Skip main navigation
Off market
  • $643,100

    125 Treymore Ct, Pennington, NJ 08534

    3beds
    2,052sqft
    Townhouse
    Built in 1994
    -- sqft lot
    $643,100 Zestimate®
    $313/sqft
    $3,552 Estimated rent

    Home value

    $643,100

    $611,000 - $675,000

    $3,552/mo

    Zestimate® history
    Loading
    Loading...

    Owner options

    List your home for rent

    $3,552/mo

    Rent Zestimate®

    Find your next renter with Zillow Rental Manager. Plus, with online applications, you can quickly screen prospective tenants – for free.

    Learn more

    $3,552/mo

    Rent Zestimate®

    Refinance and save

    $4,979/mo

    Est. payment

    Refinancing to a lower rate could help reduce your monthly payments and save thousands over the life of the loan.

    See today's rates

    $4,979/mo

    Est. payment

    Explore your selling options

    Work with a Zillow partner agent

    Leverage their expertise and Zillow's premium Showcase listings to get your home seen by more buyers.

    Get started

    List with your own agent

    Get your home in front of millions of buyers by listing it on Zillow.

    Learn how to do it

    Sell it yourself

    Take full control of how buyers see your home on Zillow by listing For Sale by Owner (FSBO).

    List your home

    What's special

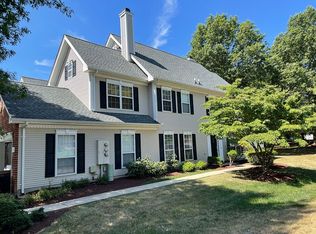
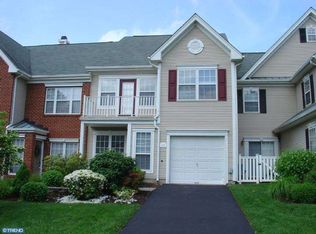
    If a sunny, easy-to-maintain home is on your wish list, look no further than this three-bedroom, 2.5-bath end unit townhome on a cul-de-sac in Brandon Farms. From the classically styled front entrance, step into a two-story living room with hardwood floors and two rows of oversized windows on two walls. The space is warm, inviting and filled with natural light. To the left, step into the dining room, where a crisp white chair rail contrasts nicely against two-toned pale gray walls. The kitchen and family room, at the back of the unit, open to each other. In the eat-in kitchen, a full wall of white cabinets and a long expanse of Corian counters provide ample storage and workspace. Stainless steel appliances (including a four-burner gas stove with two ovens), fashionable track and pendant lighting, a sunset-hued iridescent tile backsplash and a sliding door to the patio paved with river stone and tucked behind a privacy fence complete the picture. The family room is cozy with its woodburning fireplace framed by a green marble surround. Outside, a fenced brick terrace is the perfect place to enjoy some quiet. An updated powder room in the hall, plus the laundry room, complete the first level. From the upstairs landing, enjoy a view of the living room, as well as tree-top views through the clerestory windows. Two bedrooms share an updated hall bath with tub/shower combo. The master suite, which features a vaulted ceiling and sliders to a private balcony, has a private bath updated with a very modern aesthetic, and features a vessel sink, an oversized soaking tub with jets, a spacious shower, contemporary cabinetry and lighting, and a private toilet. Ample storage opportunities abound with the home’s closets and the attached two-car garage. Amenities included with the property include an outdoor pool, tennis court(s), tot lots and playgrounds. Maintenance of the structure, common area and grounds is included, as is snow removal. Location-wise, enjoy very little through-traffic on a quiet cul-de-sac, and easy access to local shops and eateries, commuter routes (including 1, 195 and 95), short drives to Princeton and Lawrenceville, and easy access to nearby train stations with service to New York City and Philadelphia.

    This property is off market, which means it's not currently listed for sale or rent on Zillow. This may be different from what's available on other websites or public sources.

    Zillow last checked:

    Listing updated:

    Listed by:

    Susan Thompson 609-638-7700,

    Corcoran Sawyer Smith - Pennington

    Bought with:

    Ken Song, 343910

    Coldwell Banker Residential Brokerage - Bedminster

    Source: Bright MLS,MLS#: NJME2020678MLS Logo

    Facts & features

    Interior

    Bedrooms & bathrooms
    • Bedrooms: 3
    • Bathrooms: 3
    • Full bathrooms: 2
    • 1/2 bathrooms: 1
    • Main level bathrooms: 1
    Rooms
    • Room types: Living Room, Kitchen, Family Room, Breakfast Room, Laundry
    Basement
    • Area: 0
    Heating
    • Forced Air, Natural Gas
    Cooling
    • Central Air, Electric
    Appliances
    • Included: Gas Water Heater
    • Laundry: Laundry Room
    Features
    • Flooring: Hardwood, Carpet, Ceramic Tile
    • Has basement: No
    • Has fireplace: No
    Interior area
    • Total structure area: 2,052
    • Total interior livable area: 2,052 sqft
    • Finished area above ground: 2,052
    • Finished area below ground: 0

    Property

    Parking
    • Total spaces: 2
    • Parking features: Garage Faces Side, Asphalt, Attached
    • Attached garage spaces: 2
    • Has uncovered spaces: Yes
    Accessibility
    • Accessibility features: None
    Features
    • Levels: Two
    • Stories: 2
    • Pool features: Community
    Details
    • Additional structures: Above Grade, Below Grade
    • Parcel number: 0600078 1500001C125
    • Zoning: R-5
    • Special conditions: Standard

    Construction

    Type & style
    • Home type: Townhouse
    • Architectural style: Traditional
    • Property subtype: Townhouse
    Materials
    • Other
    • Foundation: Slab
    Condition
    • New construction: No
    • Year built: 1994

    Utilities & green energy

    • Sewer: Public Septic
    • Water: Public

    Community & HOA

    Community
    • Condo and coop fee: $52 monthly
    • Subdivision: Brandon Farms
    HOA
    • Has HOA: Yes
    • Amenities included: Pool, Tennis Court(s), Tot Lots/Playground
    • Services included: Common Area Maintenance, Maintenance Grounds, Snow Removal, Maintenance Structure
    • HOA fee: $400 monthly
    • HOA name: BRANDON FARMS CONDO ASSOC
    Location
    • Region: Pennington
    • Municipality: HOPEWELL TWP

    Financial & listing details

    • Price per square foot: $313/sqft
    • Tax assessed value: $360,000
    • Annual tax amount: $11,012
    • Date on market: 8/2/2022
    • Listing agreement: Exclusive Right To Sell
    • Ownership: Condominium

    Price history

    DateEventPrice
    9/30/2022Sold$551,000+10.2%$269/sqft
    Source: Bright MLS #NJME2020678 Report a problem
    9/6/2022Pending sale$500,000$244/sqft
    Source: Bright MLS #NJME2020678 Report a problem
    8/25/2022Contingent$500,000$244/sqft
    Source: Bright MLS #NJME2020678 Report a problem
    8/14/2022Listed for sale$500,000$244/sqft
    Source: Bright MLS #NJME2020678 Report a problem
    8/13/2022Contingent$500,000$244/sqft
    Source: Bright MLS #NJME2020678 Report a problem
    8/3/2022Listed for sale$500,000$244/sqft
    Source: Bright MLS #NJME2020678 Report a problem

    Public tax history

    Tax history is unavailable.

    Neighborhood: 08534

    Nearby schools

    GreatSchools rating
    Schools provided by the listing agent
    • Elementary: Stony Brook E.s.
    • Middle: Timberlane M.s.
    • High: Central H.s.
    • District: Hopewell Valley Regional Schools

    Source: Bright MLS. This data may not be complete. We recommend contacting the local school district to confirm school assignments for this home.

    Get a cash offer in 3 minutes
    Find out how much your home could sell for in as little as 3 minutes with a no-obligation cash offer.
    Estimated market value
    $643,100
    Get a cash offer in 3 minutes
    Find out how much your home could sell for in as little as 3 minutes with a no-obligation cash offer.
    Estimated market value
    $643,100