Skip main navigation
Closed
  • $360,000

    125 Trickle Dr, Summerville, SC 29483

    4beds
    1,936sqft
    Single Family Residence
    Built in 2005
    5,662 Square Feet Lot
    $357,100 Zestimate®
    $186/sqft
    $2,440 Estimated rent

    Home value

    $357,100

    $336,000 - $379,000

    $2,440/mo

    Zestimate® history
    Loading
    Loading...

    Owner options

    List your home for rent

    $2,440/mo

    Rent Zestimate®

    Find your next renter with Zillow Rental Manager. Plus, with online applications, you can quickly screen prospective tenants – for free.

    Learn more

    $2,440/mo

    Rent Zestimate®

    Refinance and save

    $2,130/mo

    Est. payment

    Refinancing to a lower rate could help reduce your monthly payments and save thousands over the life of the loan.

    See today's rates

    $2,130/mo

    Est. payment

    Explore your selling options

    Work with a Zillow partner agent

    Leverage their expertise and Zillow's premium Showcase listings to get your home seen by more buyers.

    Get started

    List with your own agent

    Get your home in front of millions of buyers by listing it on Zillow.

    Learn how to do it

    Sell it yourself

    Take full control of how buyers see your home on Zillow by listing For Sale by Owner (FSBO).

    List your home

    What's special

    Fenced rear yardHome gymSpacious lrEnsuite bathStainless appliancesPowered workshopBuilt in tv stand
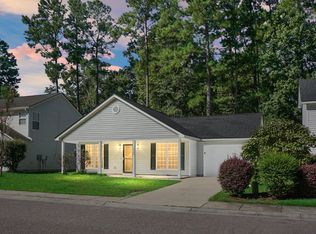
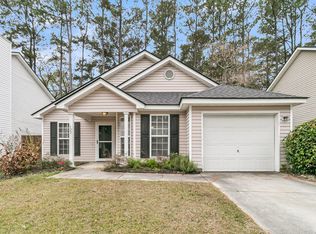
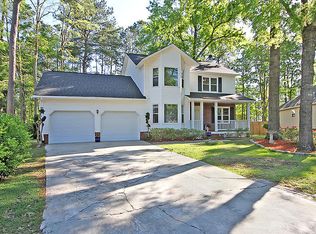
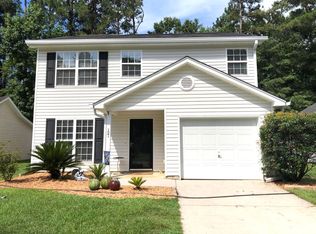
    So Many Extras!! Massive Treehouse, Workshop, Greenhouse, Built Ins, Butcher Block, and the Ultimate Walk In Closet! Lovingly maintained and has a new roof that was installed 1/30/25.Upon entering this 4 BR/2.5 BA home, you step into a spacious LR with Pergo flooring, built in cabinets surrounding a fireplace with an electric insert, that's wired with surround sound. 9 ft ceilings are a feature of the entire first floor. The kitchen features butcher block countertops, stainless appliances, a pantry, and a dining area overlooking the patio. The lower floor is completed with a half bath with pedestal sink. Ascending the wooden staircase, the landing leads to 4 BR's, a hall bath, and upstairs laundry. The owner's suite is spacious featuring a massive walk-in, a separate shoe closet,built in TV stand, and tray ceiling. The ensuite bath has dual vanities and separate water closet with a shower/tub combo. The second BR has built in bunkbeds and full closet. BR 3 is large and has a fan and full closet. BR 4 currently serves as a home gym with a full closet, also. The hall bath has a shower/tub combo. The 2 car garage has an abundance of shelving for storage and mature landscaping adds beauty to the front yard. The fenced rear yard is truly unique featuring a powered workshop, massive treehouse with 14' slide, a greenhouse, and patio. This home is ready to provide joy to it's new owners!

    Zillow last checked:

    Listing updated:

    Listed by:

    RE/MAX Southern Shores

    Bought with:

    The Boulevard Company

    Source: CTMLS,MLS#: 25003026MLS Logo

    Facts & features

    Interior

    Bedrooms & bathrooms
    • Bedrooms: 4
    • Bathrooms: 3
    • Full bathrooms: 2
    • 1/2 bathrooms: 1
    Rooms
    • Room types: Family Room, Eat-In-Kitchen, Family, Foyer, Laundry, Pantry
    Heating
    • Forced Air
    Cooling
    • Central Air
    Appliances
    • Laundry: Electric Dryer Hookup, Washer Hookup, Laundry Room
    Features
    • Ceiling - Blown, Tray Ceiling(s), High Ceilings, Walk-In Closet(s), Ceiling Fan(s), Eat-in Kitchen, Entrance Foyer, Pantry
    • Flooring: Laminate
    • Doors: Some Thermal Door(s)
    • Windows: Some Thermal Wnd/Doors, Window Treatments
    • Number of fireplaces: 1
    • Fireplace features: Living Room, One, Other
    Interior area
    • Total structure area: 1,936
    • Total interior livable area: 1,936 sqft

    Property

    Parking
    • Total spaces: 2
    • Parking features: Garage, Garage Door Opener
    • Garage spaces: 2
    Features
    • Levels: Two
    • Stories: 2
    • Patio & porch: Patio, Front Porch
    • Fencing: Wood
    Lot
    • Size: 5,662 Square Feet
    • Features: Level
    Details
    • Additional structures: Greenhouse, Shed(s), Other
    • Parcel number: 1360208013000

    Construction

    Type & style
    • Home type: SingleFamily
    • Architectural style: Traditional
    • Property subtype: Single Family Residence
    Materials
    • Vinyl Siding
    • Roof: Asphalt
    Condition
    • New construction: No
    • Year built: 2005

    Utilities & green energy

    • Sewer: Public Sewer
    • Water: Public
    • Utilities for property: AT&T, Dominion Energy, Dorchester Cnty Water and Sewer Dept, Summerville CPW

    Community & HOA

    Community
    • Features: Trash
    • Security: Security System
    • Subdivision: Bradford Chase
    Location
    • Region: Summerville

    Financial & listing details

    • Price per square foot: $186/sqft
    • Tax assessed value: $355,299
    • Annual tax amount: $1,491
    • Date on market: 2/6/2025
    • Listing terms: Any,Cash,Conventional,FHA,VA Loan

    Price history

    DateEventPrice
    7/10/2025Sold$360,000-2%$186/sqft
    Source: CTMLS #25003026 Report a problem
    4/3/2025Price change$367,500-0.7%$190/sqft
    Source: CTMLS #25003026 Report a problem
    3/7/2025Price change$370,000-1.3%$191/sqft
    Source: CTMLS #25003026 Report a problem
    2/6/2025Listed for sale$375,000+123.9%$194/sqft
    Source: CTMLS #25003026 Report a problem
    6/23/2008Sold$167,500$87/sqft
    Source: Public Record Report a problem

    Public tax history

    YearProperty taxesTax assessment
    2024$1,491 +10.5%$14,211 +100.9%
    2023$1,349 +1.2%$7,072
    2022$1,333 $7,072
    2021$1,333 $7,072
    2020-- $7,072 0%
    2019$1,205 $7,073 -0.5%
    2018$1,205 +0.1%$7,110
    2017$1,203 $7,110
    2016$1,203 $7,110
    2015-- $7,110 -95.7%
    2014-- $165,800 +2400.8%
    2013$1,083 $6,630
    2012-- $6,630
    Find assessor info on the county website

    Neighborhood: 29483

    Nearby schools

    GreatSchools rating
    Schools provided by the listing agent
    • Elementary: Alston Bailey
    • Middle: Dubose
    • High: Summerville

    Source: CTMLS. This data may not be complete. We recommend contacting the local school district to confirm school assignments for this home.

    Get a cash offer in 3 minutes
    Find out how much your home could sell for in as little as 3 minutes with a no-obligation cash offer.
    Estimated market value
    $357,100
    Get a cash offer in 3 minutes
    Find out how much your home could sell for in as little as 3 minutes with a no-obligation cash offer.
    Estimated market value
    $357,100