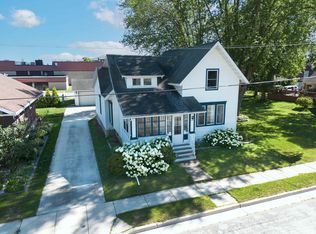
*SHOWINGS START 7.17.26*...WOW & more WOW! 1...situated on 2 city lots= .51 acres! 2...a 3+ car detached garage (built in 2001) & 3...in 2008 the addition, w/full basement, was beautiful and ADDED w/1st floor laundry rm, half bath, locker/mudrm & an extremely spacious 1st-flr master ste/HUGE full bath featuring LG vanity w/double sinks, jetted tub, walk-in shower & toilet seperate! Spacious casual eat-in kitchen w/4x8 pantry. Formal dining & spacious living rm has gorgeously redone hardwood floors along w/glass knob & old fashion doors! Cute front porch to relax on or greet your guests. Upstairs (redone 1994) has a WALL of storage, full bath w/shower & 2 BRs. LL under new addition would be ideal to fin w/lg wdws. PRE-CERTIFIED. 48 hr bind no bind wkds/hldy. Downtown location.More pics 7.15
Active-offer no bump
$279,900
125 Trier St, Brillion, WI 54110
3beds
1,991sqft
Single Family Residence
Built in 1900
0.51 Acres Lot
$-- Zestimate®
$141/sqft
$-- HOA
What's special
Full basementHalf bathSpacious casual eat-in kitchenJetted tubWalk-in shower
- 46 days |
- 577 |
- 19 |
Zillow last checked:
Listing updated:
Listed by:
Keith A Krepline 920-993-7355,
Coldwell Banker Real Estate Group
Source: RANW as distributed by MLS GRID,MLS#: 50328888
Facts & features
Interior
Bedrooms & bathrooms
- Bedrooms: 3
- Bathrooms: 3
- Full bathrooms: 2
- 1/2 bathrooms: 1
Bedroom 1
- Level: Main
- Dimensions: 16x13
Bedroom 2
- Level: Upper
- Dimensions: 15x13
Bedroom 3
- Level: Upper
- Dimensions: 13x10
Formal dining room
- Level: Main
- Dimensions: 12x12
Kitchen
- Level: Main
- Dimensions: 12x15
Living room
- Level: Main
- Dimensions: 15x12
Other
- Description: Laundry
- Level: Main
- Dimensions: 6x8
Other
- Description: Mud Room
- Level: Main
- Dimensions: 5x6
Heating
- Forced Air
Cooling
- Forced Air, Central Air
Appliances
- Included: Dishwasher, Dryer, Microwave, Range, Refrigerator, Washer
Features
- Formal Dining
- Flooring: Wood/Simulated Wood Fl
- Basement: Full,Sump Pump
- Has fireplace: No
- Fireplace features: None
Interior area
- Total interior livable area: 1,991 sqft
- Finished area above ground: 1,991
- Finished area below ground: 0
Property
Parking
- Total spaces: 3
- Parking features: Detached
- Garage spaces: 3
Accessibility
- Accessibility features: 1st Floor Bedroom, 1st Floor Full Bath, Laundry 1st Floor, Level Drive, Level Lot, Stall Shower
Features
- Patio & porch: Patio
- Has spa: Yes
- Spa features: Bath
Lot
- Size: 0.51 Acres
- Features: Sidewalk
Details
- Parcel number: 15545
- Zoning: Residential
Construction
Type & style
- Home type: SingleFamily
- Architectural style: Victorian
- Property subtype: Single Family Residence
Materials
- Vinyl Siding, Shake Siding
- Foundation: Poured Concrete, Stone
Condition
- New construction: No
- Year built: 1900
Utilities & green energy
- Sewer: Public Sewer
- Water: Public
Community & HOA
Location
- Region: Brillion
Financial & listing details
- Price per square foot: $141/sqft
- Tax assessed value: $126,600
- Annual tax amount: $4,243
- Date on market: 7/9/2026
- Inclusions: stove, refrigerator, microwave, dishwasher, washer, dryer, all window coverings
Estimated market value
Zestimate®
Not available
Estimated sales range
Not available
Rent Zestimate®
$1,527/mo
Price history
| Date | Event | Price |
|---|---|---|
| 7/21/2026 | Contingent | $279,900$141/sqft |
Source: | ||
| 7/9/2026 | Listed for sale | $279,900$141/sqft |
Source: RANW as distributed by MLS GRID #50328888 Report a problem | ||
Public tax history
| Year | Property taxes | Tax assessment |
|---|---|---|
| 2016 | $2,934 +0% | $126,600 |
| 2015 | $2,934 | $126,600 |
| 2014 | -- | $126,600 |
| 2013 | -- | -- |
| 2012 | -- | $126,600 |
| 2011 | -- | $126,600 |
| 2010 | -- | $126,600 +16.5% |
| 2009 | -- | $108,700 +13.5% |
| 2008 | -- | $95,800 +18.9% |
| 2007 | -- | $80,600 |
| 2006 | -- | $80,600 |
| 2005 | -- | $80,600 |
| 2004 | -- | $80,600 |
| 2003 | -- | $80,600 |
| 2002 | $1,939 | $80,600 +31.3% |
| 2001 | -- | $61,400 |
| 2000 | -- | $61,400 |
Find assessor info on the county website
Monthly payment
Est. payment
Payment breakdown
Explore the cost of this home by adjusting the details. Changes won't be saved.Climate risks
Neighborhood: 54110
Nearby schools
GreatSchools rating
- 8/10Brillion Elementary SchoolGrades: PK-5Distance: 0.5 mi
- 9/10Brillion Middle SchoolGrades: 6-8Distance: 0.5 mi
- 4/10Brillion High SchoolGrades: 9-12Distance: 1.7 mi
- $---- bd-- ba-- sqft125 Trier St, Brillion, WI 54110Off Market
Save - $284,9003 bd2 ba1.9k sqft125 Trier St, Brillion, WI 54110Off Market
Save - $84,7003 bd1 ba1.4k sqft121 Trier St, BRILLION, WI 54110Off Market
Save 
- $201,8003 bd1 ba1.4k sqft121 Trier St, Brillion, WI 54110Off Market
Save - $93,7002 bd1 ba-- sqft133 Trier St, BRILLION, WI 54110Off Market
Save - $209,1002 bd1 ba1.7k sqft133 Trier St, Brillion, WI 54110Off Market
Save - $85,2003 bd1 ba-- sqft117 Trier St, BRILLION, WI 54110Off Market
Save - $203,8003 bd1 ba1.3k sqft117 Trier St, Brillion, WI 54110Off Market
Save
A local agent can set up tours, give advice and negotiate with sellers.