Welcome home! An amazing home located in an award winning community, in an award winning school district. With access to the Rt100 bypass, Rt 30 bypass, Rt 202, and private community access to the Exton Train Station your commute just got easier. You can walk to Philadelphia, anywhere on the Northeast corridor, and beyond. The first floor of this home features a living room, dining room, kitchen, family room, half bath, and access to the garage. the basement has an office, workshop, recreation room with wet bar, and access to the hardscaped patio. Upstairs you will find the master bedroom, master bath with jacuzzi tub, two more bedrooms, another full bath, and the laundry room. This lovely home features many fabulous other features including smart switches and lights, high ceilings, an open floorplan and more. The home also has, new roof, driveway, A/C all within the last couple of years! You will not want to miss this home!
Sold for $495,000
$495,000
125 Turnhill Ct, West Chester, PA 19380
3beds
2,305sqft
Townhouse
Built in 1999
1,920 Square Feet Lot
$544,200 Zestimate®
$215/sqft
$3,038 Estimated rent
Home value
$544,200
$517,000 - $571,000
$3,038/mo
Zestimate® history
Owner options
List your home for rent
$3,038/mo
Rent Zestimate®
Find your next renter with Zillow Rental Manager. Plus, with online applications, you can quickly screen prospective tenants – for free.
$3,038/mo
Rent Zestimate®
Refinance and save
$3,421/mo
Est. payment
Refinancing to a lower rate could help reduce your monthly payments and save thousands over the life of the loan.
$3,421/mo
Est. payment
Explore your selling options
Work with a Zillow partner agent
Leverage their expertise and Zillow's premium Showcase listings to get your home seen by more buyers.
Get startedList with your own agent
Get your home in front of millions of buyers by listing it on Zillow.
Learn how to do itSell it yourself
Take full control of how buyers see your home on Zillow by listing For Sale by Owner (FSBO).
List your homeWhat's special
Recreation roomMaster bedroomWet barSmart switchesHigh ceilingsJacuzzi tubNew roof
Zillow last checked:
Listing updated:
Listed by:
Marcel Barbezat 610-613-7456,
BHHS Fox & Roach-Exton
Bought with:
Audrey Yeung
Panphil Realty, LLC
Source: Bright MLS,MLS#: PACT2049972
Facts & features
Interior
Bedrooms & bathrooms
- Bedrooms: 3
- Bathrooms: 3
- Full bathrooms: 2
- 1/2 bathrooms: 1
- Main level bathrooms: 1
Rooms
- Room types: Living Room, Dining Room, Kitchen, Family Room, Laundry, Office, Recreation Room
Basement
- Area: 0
Heating
- Central, Natural Gas
Cooling
- Central Air, Electric
Appliances
- Included: Oven/Range - Gas, Gas Water Heater
- Laundry: Laundry Room
Features
- Basement: Full,Finished,Heated,Walk-Out Access
- Has fireplace: No
Interior area
- Total structure area: 2,305
- Total interior livable area: 2,305 sqft
- Finished area above ground: 2,305
- Finished area below ground: 0
Property
Parking
- Total spaces: 2
- Parking features: Garage Door Opener, Driveway, Attached
- Attached garage spaces: 1
- Uncovered spaces: 1
Accessibility
- Accessibility features: None
Features
- Levels: Three
- Stories: 3
- Pool features: None
Lot
- Size: 1,920 Square Feet
Details
- Additional structures: Above Grade, Below Grade
- Parcel number: 4105 0156.3000
- Zoning: R 10 - SINGLE FAMILY
- Special conditions: Standard
Construction
Type & style
- Home type: Townhouse
- Architectural style: Colonial
- Property subtype: Townhouse
Materials
- Vinyl Siding
- Foundation: Slab, Concrete Perimeter
Condition
- New construction: No
- Year built: 1999
Utilities & green energy
- Sewer: Public Sewer
- Water: Public
Community & HOA
Community
- Subdivision: Valley View
HOA
- Has HOA: Yes
- HOA fee: $210 monthly
- HOA name: VALLEY VIEW HOA
Location
- Region: West Chester
- Municipality: WEST WHITELAND TWP
Financial & listing details
- Price per square foot: $215/sqft
- Tax assessed value: $180,720
- Annual tax amount: $5,006
- Date on market: 8/11/2023
- Listing agreement: Exclusive Right To Sell
- Inclusions: Washer, Dryer, Refrigerator, Basement Refrigerator, Bar Microwave And Ice Maker, Work Bench, Basement Freezer, Custom Av Equipment On Top Floor, Hue Light Control Hub.
- Exclusions: Safe In Basement, Cat Door To Deck, Projector In Basement
- Ownership: Fee Simple
Price history
| Date | Event | Price |
|---|---|---|
| 9/19/2023 | Sold | $495,000-1%$215/sqft |
Source:  Bright MLS #PACT2049972 Report a problem Bright MLS #PACT2049972 Report a problem | ||
| 8/24/2023 | Pending sale | $499,900$217/sqft |
Source: Berkshire Hathaway HomeServices Fox & Roach, REALTORS #PACT2049972 Report a problem | ||
| 8/24/2023 | Contingent | $499,900$217/sqft |
Source: Bright MLS #PACT2049972 Report a problem | ||
| 8/11/2023 | Listed for sale | $499,900+139.9%$217/sqft |
Source: Bright MLS #PACT2049972 Report a problem | ||
| 12/13/1999 | Sold | $208,375$90/sqft |
Source: Public Record Report a problem | ||
Public tax history
| Year | Property taxes | Tax assessment |
|---|---|---|
| 2025 | $5,403 +2.1% | $180,720 |
| 2024 | $5,292 +5.7% | $180,720 |
| 2023 | $5,006 | $180,720 |
| 2022 | $5,006 +1.4% | $180,720 |
| 2021 | $4,938 +127.4% | $180,720 |
| 2020 | $2,172 -54.4% | $180,720 |
| 2019 | $4,764 +2.3% | $180,720 |
| 2018 | $4,658 +9899% | $180,720 |
| 2017 | $47 -98.8% | $180,720 |
| 2016 | $3,895 | $180,720 |
| 2015 | $3,895 | $180,720 |
| 2014 | $3,895 | $180,720 |
| 2013 | -- | $180,720 |
| 2012 | -- | $180,720 |
| 2011 | -- | $180,720 |
| 2010 | -- | $180,720 |
| 2009 | -- | $180,720 |
| 2008 | -- | $180,720 |
| 2007 | -- | $180,720 |
| 2006 | -- | $180,720 |
| 2005 | -- | $180,720 |
| 2004 | -- | $180,720 |
| 2003 | -- | $180,720 |
| 2000 | -- | $180,720 |
Find assessor info on the county website
Neighborhood: 19380
Nearby homes
- $522,0003 bd2 ba1.8k sqft127 Turnhill Ct, West Chester, PA 19380Off Market
- $615,0003 bd2 ba2.7k sqft123 Turnhill Ct, West Chester, PA 19380Off Market
- $506,3003 bd2 ba1.7k sqft129 Turnhill Ct, West Chester, PA 19380Off Market
- $536,8003 bd4 ba2.2k sqft131 Turnhill Ct, West Chester, PA 19380Off Market
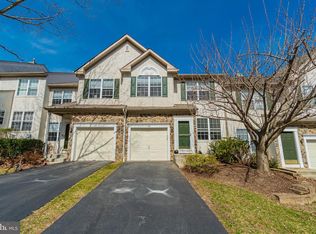
- $544,0003 bd2 ba2.3k sqft133 Turnhill Ct, West Chester, PA 19380Off Market
- $561,5003 bd2 ba2.4k sqft121 Turnhill Ct, West Chester, PA 19380Off Market
- $580,5003 bd2 ba2.4k sqft135 Turnhill Ct, West Chester, PA 19380Off Market
- $535,4003 bd3 ba2.2k sqft119 Turnhill Ct, West Chester, PA 19380Off Market
Nearby schools
GreatSchools rating
- 9/10Exton El SchoolGrades: K-5Distance: 0.4 mi
- 6/10J R Fugett Middle SchoolGrades: 6-8Distance: 3.8 mi
- 8/10West Chester East High SchoolGrades: 9-12Distance: 3.9 mi
Schools provided by the listing agent
- Elementary: Exton Elem
- Middle: J.r. Fugett
- High: West Chester East
- District: West Chester Area
Source: Bright MLS. This data may not be complete. We recommend contacting the local school district to confirm school assignments for this home.
Get a cash offer in 3 minutes
Find out how much your home could sell for in as little as 3 minutes with a no-obligation cash offer.
Estimated market value
$544,200
Get a cash offer in 3 minutes
Find out how much your home could sell for in as little as 3 minutes with a no-obligation cash offer.
Estimated market value
$544,200
- Pennsylvania
- Chester County
- West Chester
- 19380
- 125 Turnhill Ct
Nearby cities
Nearby neighborhoods
Nearby zip codes
Other West Chester Topics
