Skip main navigation
Sold for $549,999
  • $549,999

    125 Tweedsmere Dr, Townsend, DE 19734

    4beds
    3,200sqft
    Single Family Residence
    Built in 2006
    10,019 Square Feet Lot
    $557,200 Zestimate®
    $172/sqft
    $3,505 Estimated rent

    Home value

    $557,200

    $501,000 - $618,000

    $3,505/mo

    Zestimate® history
    Loading
    Loading...

    Owner options

    List your home for rent

    $3,505/mo

    Rent Zestimate®

    Find your next renter with Zillow Rental Manager. Plus, with online applications, you can quickly screen prospective tenants – for free.

    Learn more

    $3,505/mo

    Rent Zestimate®

    Refinance and save

    $3,733/mo

    Est. payment

    Refinancing to a lower rate could help reduce your monthly payments and save thousands over the life of the loan.

    See today's rates

    $3,733/mo

    Est. payment

    Explore your selling options

    Work with a Zillow partner agent

    Leverage their expertise and Zillow's premium Showcase listings to get your home seen by more buyers.

    Get started

    List with your own agent

    Get your home in front of millions of buyers by listing it on Zillow.

    Learn how to do it

    Sell it yourself

    Take full control of how buyers see your home on Zillow by listing For Sale by Owner (FSBO).

    List your home

    What's special

    Gas fireplaceWarm and welcoming layoutAbundance of natural lightStainless steel appliancesEgress windowViews of the backyardSun filled rear sunroom
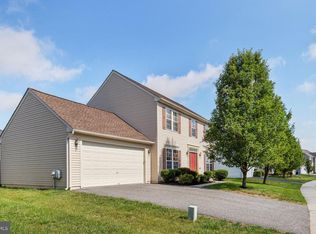
    Coming Soon in Odessa National! Welcome to 125 Tweedsmere Dr, a beautifully maintained 4 bedroom, 3.5 bath home located in the highly sought after Odessa National community and within the award winning Appoquinimink School District. With a newer roof installed in 2023, a beautifully appointed kitchen, spacious bedrooms, a sun filled rear sunroom, and a finished basement with a full bath, this home offers the perfect combination of comfort, functionality, and timeless appeal. Step inside to discover a warm and welcoming layout designed for both everyday living and entertaining. The kitchen is a standout feature, showcasing beautiful granite countertops, abundant wooden cabinetry, stainless steel appliances, a built in double wall oven, and a gas cooktop that will impress any home chef. Just off the kitchen, the rear sunroom offers a wonderful extension of the living space with its vaulted ceiling and an abundance of natural light, creating the perfect place to relax, gather, or enjoy views of the backyard. The adjoining living room is equally inviting and features a gas fireplace that adds warmth and character to the heart of the home. Upstairs, the spacious bedrooms provide plenty of room for everyone to spread out and enjoy their own private retreat. The primary suite is designed to feel like a personal escape, complete with walk in closets and an en suite bath featuring a jetted soaking tub, walk in shower, and double sink vanity. The finished basement adds valuable flexibility to the home, offering the ideal space for a recreation room, home gym, media area, guest space, or playroom. A full bathroom and egress window add both convenience and peace of mind. Located in the desirable Odessa National community, residents enjoy access to outstanding amenities including a clubhouse, pool, fitness center, and the opportunity for nearby golf and dining. This is a fantastic opportunity to own a spacious and well cared for home in one of Townsend’s most desirable neighborhoods. **Professional photos coming soon!

    Zillow last checked:

    Listing updated:

    Listed by:

    Mike Terranova 302-299-6621,

    Keller Williams Realty Wilmington

    Bought with:

    Kelly Spinelli, R3-0015786

    Patterson-Schwartz-Hockessin

    Source: Bright MLS,MLS#: DENC2097236MLS Logo

    Facts & features

    Interior

    Bedrooms & bathrooms
    • Bedrooms: 4
    • Bathrooms: 4
    • Full bathrooms: 3
    • 1/2 bathrooms: 1
    • Main level bathrooms: 1
    Basement
    • Area: 681
    Heating
    • Programmable Thermostat, Forced Air, Natural Gas
    Cooling
    • Central Air, Renewable
    Appliances
    • Included: Stainless Steel Appliance(s), Cooktop, Six Burner Stove, Dryer, Washer, Water Heater, Refrigerator, Oven, Double Oven, Microwave, Built-In Range, Gas Water Heater
    • Laundry: Has Laundry, Main Level
    Features
    • Attic, Bathroom - Stall Shower, Bathroom - Tub Shower, Breakfast Area, Ceiling Fan(s), Combination Kitchen/Living, Family Room Off Kitchen, Open Floorplan, Kitchen - Gourmet, Kitchen Island, Pantry, Primary Bath(s), Recessed Lighting, Upgraded Countertops, Walk-In Closet(s), 9'+ Ceilings, Dry Wall
    • Flooring: Carpet, Ceramic Tile
    • Basement: Full,Heated,Partially Finished,Concrete,Windows,Improved
    • Number of fireplaces: 1
    • Fireplace features: Gas/Propane
    Interior area
    • Total structure area: 3,200
    • Total interior livable area: 3,200 sqft
    • Finished area above ground: 2,519
    • Finished area below ground: 681

    Property

    Parking
    • Total spaces: 4
    • Parking features: Garage Faces Front, Garage Door Opener, Inside Entrance, Attached, Driveway, On Street
    • Attached garage spaces: 2
    • Uncovered spaces: 2
    Accessibility
    • Accessibility features: Accessible Hallway(s)
    Features
    • Levels: Two
    • Stories: 2
    • Exterior features: Lighting, Rain Gutters, Sidewalks, Street Lights
    • Pool features: Community
    • Spa features: Bath
    Lot
    • Size: 10,019 Square Feet
    Details
    • Additional structures: Above Grade, Below Grade
    • Parcel number: 14013.11144
    • Zoning: S
    • Zoning description: Residential
    • Special conditions: Standard

    Construction

    Type & style
    • Home type: SingleFamily
    • Architectural style: Colonial
    • Property subtype: Single Family Residence
    Materials
    • Vinyl Siding
    • Foundation: Concrete Perimeter
    • Roof: Architectural Shingle,Asphalt
    Condition
    • Very Good
    • New construction: No
    • Year built: 2006

    Utilities & green energy

    • Electric: Circuit Breakers
    • Sewer: Public Sewer
    • Water: Public

    Community & HOA

    Community
    • Features: Pool
    • Subdivision: Odessa National
    HOA
    • Has HOA: Yes
    • Amenities included: Clubhouse, Fitness Center, Golf Course, Golf Course Membership Available, Pool
    • Services included: Snow Removal, Common Area Maintenance
    • HOA fee: $420 quarterly
    • HOA name: FIRST SERVICE RESIDENTIAL/ ODESSA NATIONAL MAINT
    Location
    • Region: Townsend

    Financial & listing details

    • Price per square foot: $172/sqft
    • Tax assessed value: $486,800
    • Annual tax amount: $4,242
    • Date on market: 3/12/2026
    • Listing agreement: Exclusive Right To Sell
    • Listing terms: Cash,FHA,Conventional,Negotiable
    • Inclusions: Refer To Sellers Disclosures
    • Ownership: Fee Simple

    Price history

    DateEventPrice
    3/31/2026Sold$549,999$172/sqft
    Source: Bright MLS #DENC2097236 Report a problem
    3/13/2026Contingent$549,999$172/sqft
    Source: Bright MLS #DENC2097236 Report a problem
    3/12/2026Listed for sale$549,999+33.2%$172/sqft
    Source: Bright MLS #DENC2097236 Report a problem
    5/3/2006Sold$412,865$129/sqft
    Source: Public Record Report a problem
    2/24/2006Sold$412,865+739.8%$129/sqft
    Source: Public Record Report a problem
    12/7/2005Sold$49,162$15/sqft
    Source: Public Record Report a problem

    Public tax history

    YearProperty taxesTax assessment
    2025-- $486,800 +347.8%
    2024$4,197 +4.5%$108,700
    2023$4,016 -0.1%$108,700
    2022$4,022 +1.3%$108,700
    2021$3,970 +1.4%$108,700
    2020$3,916 +7.7%$108,700
    2019$3,635 +7.8%$108,700
    2017$3,371 +9.8%$108,700
    2016$3,071 $108,700
    2015$3,071 +2.6%$108,700
    2014$2,992 $108,700
    2013-- $108,700
    2012-- $108,700
    2011-- $108,700
    2010-- $108,700
    2009-- $108,700
    2008-- $108,700
    2007-- $108,700
    2006-- $108,700 +1081.5%
    2005-- $9,200
    2004-- $9,200
    2003-- $9,200
    2002-- $9,200
    Find assessor info on the county website

    Neighborhood: 19734

    Nearby schools

    GreatSchools rating
    Schools provided by the listing agent
    • Elementary: Cedar Lane
    • High: Middletown
    • District: Appoquinimink

    Source: Bright MLS. This data may not be complete. We recommend contacting the local school district to confirm school assignments for this home.

    Get a cash offer in 3 minutes
    Find out how much your home could sell for in as little as 3 minutes with a no-obligation cash offer.
    Estimated market value
    $557,200
    Get a cash offer in 3 minutes
    Find out how much your home could sell for in as little as 3 minutes with a no-obligation cash offer.
    Estimated market value
    $557,200