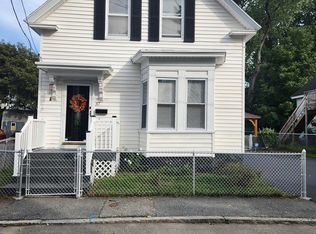
**OFFER DEADLINE - TUESDAY 9/22 @ 3PM** Presenting an attractive single-family residence at 125 Upham St, Lowell, MA, constructed in 1940 and encompassing 1384 square feet of living space. This property maintains great condition, offering a sophisticated living experience within its well-preserved architecture. The kitchen is thoughtfully appointed with stone counters, an inviting island, a distinctive wainscot wall, and a complementary wood wall, all enhanced by a built-in microwave for modern convenience. The living room provides an elegant atmosphere with its classic hardwood flooring, contributing to a sense of warmth and continuity throughout the main living areas. Bedrooms within the residence feature hardwood flooring, ensuring a cohesive and refined aesthetic that extends to the private quarters. The property also includes a private yard and an outdoor living space, complete with a patio, offering opportunities for relaxation and entertainment. A single-car garage provides practical utility. We invite you to schedule a private viewing to fully appreciate the distinctive qualities of this residence.
For sale
$499,000
125 Upham St, Lowell, MA 01851
2beds
1,384sqft
Single Family Residence
Built in 1940
3,207 Square Feet Lot
$501,800 Zestimate®
$361/sqft
$-- HOA
What's special
Single-car garagePrivate yardClassic hardwood flooringInviting islandComplementary wood wallDistinctive wainscot wallBuilt-in microwave
- 4 days
- 619
- 44
Likely to sell faster than
Zillow last checked:
Listing updated:
Listed by:
Rafael Reyes 508-960-9990,
eXp Realty LLC - Corporate Office 888-854-7493
Source: MLS PIN,MLS#: 73577713
Facts & features
Interior
Bedrooms & bathrooms
- Bedrooms: 2
- Bathrooms: 1
- Full bathrooms: 1
Primary bedroom
- Features: Ceiling Fan(s), Closet, Flooring - Hardwood
- Level: Second
- Area: 240
- Dimensions: 12 x 20
Bedroom 2
- Features: Ceiling Fan(s), Flooring - Hardwood
- Level: Second
- Area: 130
- Dimensions: 10 x 13
Dining room
- Features: Closet/Cabinets - Custom Built, Flooring - Hardwood, Open Floorplan
- Level: First
- Area: 144
- Dimensions: 12 x 12
Kitchen
- Features: Ceiling Fan(s), Flooring - Stone/Ceramic Tile, Countertops - Stone/Granite/Solid, Kitchen Island, Cabinets - Upgraded, Recessed Lighting
- Level: First
- Area: 209
- Dimensions: 11 x 19
Living room
- Features: Ceiling Fan(s), Closet, Flooring - Hardwood, Window(s) - Picture, Open Floorplan
- Level: First
- Area: 168
- Dimensions: 12 x 14
Heating
- Hot Water, Steam, Natural Gas, Other
Cooling
- Wall Unit(s), Other
Appliances
- Included: Gas Water Heater, Range, Microwave, Refrigerator
- Laundry: Closet - Cedar, Electric Dryer Hookup, Laundry Chute, Washer Hookup, In Basement
Features
- Ceiling Fan(s), Den, Sun Room, Laundry Chute, Internet Available - Broadband
- Flooring: Wood, Tile, Flooring - Hardwood, Flooring - Stone/Ceramic Tile
- Doors: Storm Door(s)
- Windows: Insulated Windows, Storm Window(s), Screens
- Basement: Full,Unfinished
- Number of fireplaces: 1
- Fireplace features: Master Bedroom
Interior area
- Total structure area: 1,384
- Total interior livable area: 1,384 sqft
- Finished area above ground: 1,384
Property
Parking
- Total spaces: 3
- Parking features: Detached, Paved Drive, Off Street, Paved
- Garage spaces: 1
- Uncovered spaces: 2
Features
- Patio & porch: Porch - Enclosed, Patio
- Exterior features: Porch - Enclosed, Patio, Rain Gutters, Screens, Fenced Yard, Other
- Fencing: Fenced/Enclosed,Fenced
- Frontage length: 50.00
Lot
- Size: 3,207 Square Feet
Details
- Parcel number: M:110 B:5845 L:125,3181800
- Zoning: TSF
Construction
Type & style
- Home type: SingleFamily
- Architectural style: Colonial
- Property subtype: Single Family Residence
Materials
- Frame
- Foundation: Stone
- Roof: Shingle
Condition
- Year built: 1940
Utilities & green energy
- Electric: 220 Volts, Circuit Breakers, 200+ Amp Service
- Sewer: Public Sewer
- Water: Public
Green energy
- Energy efficient items: Thermostat
Community & HOA
Community
- Features: Public Transportation, Shopping, Park, Golf, Medical Facility, Laundromat, Highway Access, House of Worship, Private School, Public School, T-Station, University
- Security: Security System
- Subdivision: Highlands
HOA
- Has HOA: No
Location
- Region: Lowell
Financial & listing details
- Price per square foot: $361/sqft
- Tax assessed value: $475,800
- Annual tax amount: $5,462
- Date on market: 9/17/2026
Estimated market value
$501,800
$477,000 - $527,000
$2,502/mo
Price history
| Date | Event | Price |
|---|---|---|
| 9/17/2026 | Listed for sale | $499,000+9.9%$361/sqft |
Source: MLS PIN #73577713 Report a problem | ||
| 6/23/2024 | Listing removed | -- |
Source: Zillow Rentals Report a problem | ||
| 6/22/2024 | Price change | $2,500+13.6%$2/sqft |
Source: Zillow Rentals Report a problem | ||
| 6/18/2024 | Listed for rent | $2,200$2/sqft |
Source: Zillow Rentals Report a problem | ||
| 10/28/2022 | Sold | $454,000+1.1%$328/sqft |
Source: MLS PIN #73008407 Report a problem | ||
| 8/5/2022 | Listed for sale | $449,000$324/sqft |
Source: MLS PIN #73008407 Report a problem | ||
| 7/29/2022 | Contingent | $449,000$324/sqft |
Source: MLS PIN #73008407 Report a problem | ||
| 7/25/2022 | Listed for sale | $449,000-2.2%$324/sqft |
Source: MLS PIN #73008407 Report a problem | ||
| 7/20/2022 | Contingent | $459,000$332/sqft |
Source: MLS PIN #73008407 Report a problem | ||
| 7/7/2022 | Listed for sale | $459,000+59.3%$332/sqft |
Source: MLS PIN #73008407 Report a problem | ||
| 11/14/2014 | Sold | $288,050-0.6%$208/sqft |
Source: Public Record Report a problem | ||
| 9/27/2014 | Pending sale | $289,900$209/sqft |
Source: RE/MAX Partners #71741963 Report a problem | ||
| 9/19/2014 | Price change | $289,900-1.7%$209/sqft |
Source: RE/MAX Partners #71741963 Report a problem | ||
| 9/11/2014 | Listed for sale | $294,900+147.8%$213/sqft |
Source: RE/MAX Partners #71741963 Report a problem | ||
| 8/31/1995 | Sold | $119,000-13.1%$86/sqft |
Source: Public Record Report a problem | ||
| 6/16/1988 | Sold | $137,000+5.5%$99/sqft |
Source: Public Record Report a problem | ||
| 5/7/1987 | Sold | $129,900$94/sqft |
Source: Public Record Report a problem | ||
Public tax history
| Year | Property taxes | Tax assessment |
|---|---|---|
| 2025 | $5,462 +3.9% | $475,800 +7.8% |
| 2024 | $5,257 +6.2% | $441,400 +10.7% |
| 2023 | $4,951 +16.3% | $398,600 +26.1% |
| 2022 | $4,256 | $316,200 |
| 2021 | $4,256 +7.7% | $316,200 +6.9% |
| 2020 | $3,953 +5.2% | $295,900 +10.5% |
| 2019 | $3,759 +2.2% | $267,700 +4.8% |
| 2018 | $3,677 +3.4% | $255,500 +7.2% |
| 2017 | $3,557 +7.1% | $238,400 +8.8% |
| 2016 | $3,322 | $219,100 |
Find assessor info on the county website
Monthly payment
Est. payment
Payment breakdown
Explore the cost of this home by adjusting the details. Changes won't be saved.Climate risks
Neighborhood: Highlands
Nearby schools
Schools provided by the listing agent
- Elementary: Washington Elem
- Middle: Daley Middle
- High: Lowell High
Source: MLS PIN. This data may not be complete. We recommend contacting the local school district to confirm school assignments for this home.

Similar homes
- $489,9003 bd1 ba1.2k sqft31 Lura St, Lowell, MA 01851For Sale
 MLS ID #73577711, Fermin Group, Century 21 North East. MLS PIN
 - $334,0003 bd1 ba1.1k sqft59 Crescent St, Lowell, MA 01851For Sale
 MLS ID #73580415, Michael Wetherbee, Cameron Real Estate Group. MLS PIN
 - $499,9005 bd2 ba1.7k sqft111 Liberty St, Lowell, MA 01851For Sale
 MLS ID #73559940, Stephen Jenkins, Keller Williams Realty Metropolitan. MLS PIN
 - $575,0003 bd1 ba1.5k sqft37 Barclay St, Lowell, MA 01851For Sale
 MLS ID #73579388, Debra Thibeault, Keller Williams Realty. MLS PIN
