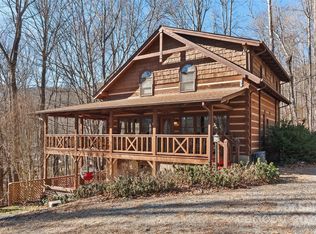
Discover the charm of mountain living at 125 Upward Way, a beautifully situated home just minutes from the heart of Waynesville. Thoughtfully designed for comfort and flexibility, this fully furnished property offers winter mountain views, easy access, and a layout that works just as well for full-time living as it does for a seasonal retreat.
The open main living area is filled with natural light and flows seamlessly into a well-appointed kitchen, creating an easy space for everyday living and entertaining. With two primary suites and three full bathrooms, the home provides privacy and convenience for owners and guests alike. Downstairs, a spacious recreation room adds valuable bonus space—perfect for game nights, media, or relaxing after a day in the mountains.
Outside, enjoy multiple outdoor decks, ideal for morning coffee or evening sunsets, along with a nice shed for additional storage and ample parking for up to five vehicles. A whole-house generator adds peace of mind year-round, making this home as practical as it is inviting.
Located close to shopping, dining, the Blue Ridge Parkway, and all that Western North Carolina has to offer, this property delivers the ideal blend of privacy, proximity, and mountain lifestyle.
Closed
$445,000
125 Upward Way, Waynesville, NC 28785
2beds
1,630sqft
Modular
Built in 2018
0.47 Acres Lot
$441,100 Zestimate®
$273/sqft
$2,299 Estimated rent
Home value
$441,100
Estimated sales range
Not available
$2,299/mo
Zestimate® history
Owner options
List your home for rent
$2,299/mo
Rent Zestimate®
Find your next renter with Zillow Rental Manager. Plus, with online applications, you can quickly screen prospective tenants – for free.
$2,299/mo
Rent Zestimate®
Refinance and save
$2,621/mo
Est. payment
Refinancing to a lower rate could help reduce your monthly payments and save thousands over the life of the loan.
$2,621/mo
Est. payment
Explore your selling options
Work with a Zillow partner agent
Leverage their expertise and Zillow's premium Showcase listings to get your home seen by more buyers.
Get startedList with your own agent
Get your home in front of millions of buyers by listing it on Zillow.
Learn how to do itSell it yourself
Take full control of how buyers see your home on Zillow by listing For Sale by Owner (FSBO).
List your homeWhat's special
Mountain viewsSpacious recreation roomTwo primary suitesWell-appointed kitchenMultiple outdoor decks
Zillow last checked:
Listing updated:
Listed by:
Rick Herdrich Rick@bhgheritage.com,
Better Homes and Gardens Real Estate Heritage
Bought with:
Non Member
Canopy Administration
Source: Canopy MLS as distributed by MLS GRID,MLS#: 4343009
Facts & features
Interior
Bedrooms & bathrooms
- Bedrooms: 2
- Bathrooms: 3
- Full bathrooms: 3
- Main level bedrooms: 2
Primary bedroom
- Level: Main
Bathroom full
- Level: Basement
Bathroom full
- Level: Main
Bathroom full
- Level: Main
Other
- Level: Main
Family room
- Level: Basement
Other
- Features: Ceiling Fan(s), Vaulted Ceiling(s)
- Level: Main
Kitchen
- Features: Kitchen Island
- Level: Main
Heating
- Ductless, Electric
Cooling
- Ductless, Wall Unit(s), Window Unit(s)
Appliances
- Included: Dishwasher, Electric Cooktop, Electric Oven, Refrigerator, Washer/Dryer
- Laundry: Electric Dryer Hookup
Features
- Flooring: Wood
- Doors: Sliding Doors
- Basement: Exterior Entry,Finished,Storage Space
- Fireplace features: Family Room, Gas Log, Gas Vented
Interior area
- Total structure area: 1,220
- Total interior livable area: 1,630 sqft
- Finished area above ground: 1,220
- Finished area below ground: 410
Property
Parking
- Total spaces: 5
- Parking features: Parking Space(s)
- Uncovered spaces: 5
- Details: 5 parking spaces off road
Features
- Levels: One and One Half
- Stories: 1.5
- Patio & porch: Covered, Deck, Front Porch, Rear Porch, Side Porch
- Exterior features: Fire Pit
- Fencing: Partial,Wood
Lot
- Size: 0.47 Acres
- Features: Rolling Slope, Wooded
Details
- Additional structures: Shed(s)
- Parcel number: 8608083569
- Zoning: n/a
- Special conditions: Standard
- Other equipment: Generator
Construction
Type & style
- Home type: SingleFamily
- Architectural style: Other
- Property subtype: Modular
Materials
- Log, Wood
- Foundation: Crawl Space
- Roof: Metal
Condition
- New construction: No
- Year built: 2018
Utilities & green energy
- Sewer: Septic Installed
- Water: Shared Well
- Utilities for property: Wired Internet Available
Community & HOA
Community
- Subdivision: Sugar Mountain Estates
Location
- Region: Waynesville
- Elevation: 2500 Feet
Financial & listing details
- Price per square foot: $273/sqft
- Tax assessed value: $198,300
- Annual tax amount: $1,448
- Date on market: 2/22/2026
- Cumulative days on market: 10 days
- Listing terms: Cash,Conventional
- Road surface type: None, Dirt, Gravel
Price history
| Date | Event | Price |
|---|---|---|
| 3/27/2026 | Sold | $445,000-5.7%$273/sqft |
Source:  Canopy MLS as distributed by MLS GRID #4343009 Report a problem Canopy MLS as distributed by MLS GRID #4343009 Report a problem | ||
| 2/22/2026 | Listed for sale | $472,000+94300%$290/sqft |
Source: Canopy MLS as distributed by MLS GRID #4343009 Report a problem | ||
| 8/5/2005 | Sold | $500 |
Source: Public Record Report a problem | ||
Public tax history
| Year | Property taxes | Tax assessment |
|---|---|---|
| 2025 | $1,448 +6.6% | $193,500 |
| 2024 | $1,359 | $193,500 |
| 2023 | $1,359 +2.2% | $193,500 |
| 2022 | $1,330 | $193,500 |
| 2021 | $1,330 +14.6% | $193,500 +26.6% |
| 2020 | $1,161 -0.4% | $152,900 |
| 2019 | $1,166 +836.5% | $152,900 +704.7% |
| 2018 | $124 +12.4% | $19,000 |
| 2017 | $111 | $19,000 +9.2% |
| 2016 | $111 | $17,400 |
| 2015 | $111 +4.1% | $17,400 |
| 2014 | $106 | $17,400 |
Find assessor info on the county website
Neighborhood: 28785
Nearby homes
- $450,0002 bd3 ba2k sqft145 Upward Way, Waynesville, NC 28785Sold
- $24,400-- bd-- ba-- sqft16 Forest Hill Rd, Waynesville, NC 28785Off Market
- $17,800-- bd-- ba-- sqft14 Forest Hill Rd, Waynesville, NC 28785Off Market
- $--1.1 AcresLot 6 And 7 Upward Way, Waynesville, NC 28785Off Market
- $13,200-- bd-- ba-- sqftForest Hill Rd, Springs, NC 28785Off Market
- $382,3002 bd2 ba1.1k sqft120 Forest Hill Rd, Waynesville, NC 28785Off Market
- $331,6002 bd2 ba1.6k sqft226 Sugar Mountain Rd, Waynesville, NC 28785Off Market
- $275,0002 bd2 ba1k sqft248 Sugar Mountain Rd, Waynesville, NC 28785Off Market
Nearby schools
GreatSchools rating
- 8/10Jonathan Valley ElementaryGrades: PK-5Distance: 3 mi
- 4/10Waynesville MiddleGrades: 6-8Distance: 6.5 mi
- 7/10Tuscola HighGrades: 9-12Distance: 5.9 mi
Schools provided by the listing agent
- Elementary: Jonathan Valley
- Middle: Waynesville
- High: Tuscola
Source: Canopy MLS as distributed by MLS GRID. This data may not be complete. We recommend contacting the local school district to confirm school assignments for this home.


Get pre-qualified for a loan
At Zillow Home Loans, we can pre-qualify you in as little as 5 minutes with no impact to your credit score.An equal housing lender. NMLS #10287.
- North Carolina
- Haywood County
- Waynesville
- 28785
- 125 Upward Way
Nearby cities
Nearby zip codes
Other Waynesville Topics
