Skip main navigation
Off market
  • $651,800

    125 Vallone Way, Lords Valley, PA 18428

    4beds
    3,677sqft
    SingleFamily
    Built in 2006
    2 Acres Lot
    $651,800 Zestimate®
    $177/sqft
    $6,367 Estimated rent

    Home value

    $651,800

    $606,000 - $704,000

    $6,367/mo

    Zestimate® history
    Loading
    Loading...

    Owner options

    List your home for rent

    $6,367/mo

    Rent Zestimate®

    Find your next renter with Zillow Rental Manager. Plus, with online applications, you can quickly screen prospective tenants – for free.

    Learn more

    $6,367/mo

    Rent Zestimate®

    Refinance and save

    $4,323/mo

    Est. payment

    Refinancing to a lower rate could help reduce your monthly payments and save thousands over the life of the loan.

    See today's rates

    $4,323/mo

    Est. payment

    Explore your selling options

    Work with a Zillow partner agent

    Leverage their expertise and Zillow's premium Showcase listings to get your home seen by more buyers.

    Get started

    List with your own agent

    Get your home in front of millions of buyers by listing it on Zillow.

    Learn how to do it

    Sell it yourself

    Take full control of how buyers see your home on Zillow by listing For Sale by Owner (FSBO).

    List your home

    What's special

    Perennial gardensArchitectural detailAuthentic wide pine floorsBrick walkwaysLarge front porchOver-sized master suiteCenter island

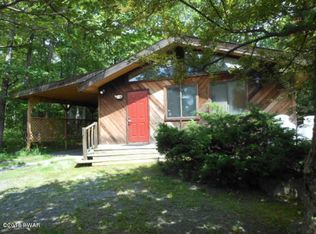
    Stunning and Meticulously maintained New England Cape on 2 Private Acres with Pool. This Property Features 4 Bedrooms and 3 Full Baths, 1 Half Bath, Oversize 2 car Garage and Fully Finished Basement. This property boasts brick walkways, flowering shrubs and trees, perennial gardens, and a large front porch for relaxing and enjoying the beautiful sunsets. Inside is full of architectural detail and character with authentic wide pine floors, detailed crown moldings and chair rails, and 9' to 12' ceilings throughout. A large Formal dining room with French doors access to a private outdoor seating space. Kitchen Features Beautiful Wood Cabinets with center Island. Over-sized master suite, and updated private full Bath. Upstairs features two large Bedrooms each with its own Private Bath.

    This property is off market, which means it's not currently listed for sale or rent on Zillow. This may be different from what's available on other websites or public sources.

    Facts & features

    Interior

    Bedrooms & bathrooms
    • Bedrooms: 4
    • Bathrooms: 4
    • Full bathrooms: 3
    • 1/2 bathrooms: 1
    Heating
    • Stove, Propane / Butane
    Appliances
    • Included: Dishwasher, Refrigerator
    • Laundry: Main Level, Wash/Dry Hook Up
    Features
    • Kitchen Island, Walk-In Closet(s), Eat-in Kitchen, Formal Dining Room, Master Downstairs, In-Law Floorplan, 4 Season Room, Living Room Fireplac, Modern Kitchen, M Bdrm w/Bath Suite, Fam Room Fireplace, Fam Room 1st Level, Bedroom Fireplace
    • Flooring: Tile, Hardwood
    • Basement: Finished
    • Has fireplace: Yes
    • Fireplace features: Wood Burning
    Interior area
    • Total interior livable area: 3,677 sqft
    • Finished area below ground: 288.00

    Property

    Parking
    • Parking features: Off-street, Garage
    Features
    • Patio & porch: Deck, Porch
    • Exterior features: Vinyl
    • Pool features: Above Ground
    Lot
    • Size: 2 Acres
    • Features: Level, Cul-de-Sac, Wooded
    Details
    • Parcel number: 111882
    • Zoning: RESI
    • Zoning description: RESI

    Construction

    Type & style
    • Home type: SingleFamily
    • Architectural style: CAPE COD
    Materials
    • Foundation: Crossed Walls
    • Roof: Asphalt
    Condition
    • Year built: 2006

    Utilities & green energy

    • Sewer: Septic Tank
    • Water: Well

    Community & neighborhood

    Location
    • Region: Lords Valley

    HOA & financial

    HOA
    • Has HOA: Yes
    • HOA fee: $50 monthly

    Other

    Other facts
    • Flooring: Tile, Hardwood
    • Sewer: Septic Tank
    • RoadSurfaceType: Paved
    • WaterSource: Well
    • Appliances: Dishwasher, Refrigerator, Self Cleaning Oven, Elec Oven/Range, Wash/Dry Hook Up
    • FireplaceYN: true
    • Heating: Propane, Hot Water
    • Roof: Asphalt, Fiberglass
    • GarageYN: true
    • ExteriorFeatures: Deck, Balcony, Porch, Pool - Above Ground, Vinyl Siding
    • HeatingYN: true
    • PatioAndPorchFeatures: Deck, Porch
    • CoolingYN: true
    • FireplaceFeatures: Wood Burning
    • StructureType: Detached
    • Basement: Full, Fam Room Basement, Fully Finished
    • Zoning: RESI
    • CurrentFinancing: Conventional, Cash
    • LotFeatures: Level, Cul-de-Sac, Wooded
    • InteriorFeatures: Kitchen Island, Walk-In Closet(s), Eat-in Kitchen, Formal Dining Room, Master Downstairs, In-Law Floorplan, 4 Season Room, Living Room Fireplac, Modern Kitchen, M Bdrm w/Bath Suite, Fam Room Fireplace, Fam Room 1st Level, Bedroom Fireplace
    • PoolPrivateYN: True
    • PoolFeatures: Above Ground
    • OpenParkingYN: true
    • BelowGradeFinishedArea: 288.00
    • ParkingFeatures: Off Street, Garage, Paved, Built In
    • ArchitecturalStyle: CAPE COD
    • LaundryFeatures: Main Level, Wash/Dry Hook Up
    • ZoningDescription: RESI
    • RoadResponsibility: Private Maintained Road
    • Cooling: Ceiling Fan, Window Unit AC
    • MlsStatus: Active
    • Road surface type: Paved

    Price history

    DateEventPrice
    10/11/2025Listing removed--
    Source: Owner Report a problem
    8/5/2025Listed for sale$1,699,999+286.5%$462/sqft
    Source: Owner Report a problem
    7/24/2020Sold$439,900$120/sqft
    Source: PWAR as distributed by MLS GRID #201706 Report a problem
    6/10/2020Pending sale$439,900$120/sqft
    Source: Tannersville - WEICHERT, REALTORS - Acclaim #20-1706 Report a problem
    6/4/2020Listed for sale$439,900$120/sqft
    Source: WEICHERT Realtors Acclaim - Tannersville #PM-77834 Report a problem

    Public tax history

    YearProperty taxesTax assessment
    2025$6,062 +6.7%$50,670
    2024$5,679 +3.9%$50,670
    2023$5,464 +3.9%$50,670
    2022$5,262 +1.5%$50,670
    2021$5,186 $50,670
    2020$5,186 +3.3%$50,670
    2019$5,019 +1.7%$50,670
    2018$4,935 $50,670
    2017-- $50,670
    2016-- $50,670
    2015-- $50,670
    2014-- $50,670
    2013-- $50,670
    2012-- $50,670

    Find assessor info on the county website

    Neighborhood: 18428

    Nearby schools

    GreatSchools rating
    Schools provided by the listing agent
    • District: Wallenpaupack Area

    Source: The MLS. This data may not be complete. We recommend contacting the local school district to confirm school assignments for this home.

    Get a cash offer in 3 minutes
    Find out how much your home could sell for in as little as 3 minutes with a no-obligation cash offer.
    Estimated market value
    $651,800
    Get a cash offer in 3 minutes
    Find out how much your home could sell for in as little as 3 minutes with a no-obligation cash offer.
    Estimated market value
    $651,800