Welcome to 125 Via Genoa, a charming three-bedroom, three-and-a-half bath home boasting approximately 2500 square feet of living space, nestled on a coveted street on prestigious Lido Isle Move-in ready just in time for enjoying the fun that summer has to offer, this furnished residence offers an elegant retreat from the everyday hustle and bustle. Step inside to discover a graceful foyer adorned with inlaid marble flooring, leading to a serene central patio bathed in warm afternoon sunlight. The main level features a meticulously designed formal living room, complete with a cozy limestone fireplace and French doors opening to the expansive, private south-facing patio. Flooded with natural light, the home showcases custom millwork and built-ins, reflecting superior craftsmanship and attention to detail. The adjacent dining room boasts charming fireplace accents and seamless access to the outdoor living space. Ideal for culinary enthusiasts, the Chef’s kitchen is equipped with top-of-the-line Viking and La Cornue appliances, a SubZero fridge, and a generous Calcutta Gold marble island with a breakfast bar. Completing the ground floor are a convenient, large bedroom and bath, along with a laundry room adjacent to the two-car garage. Upstairs, retreat to the private living quarters featuring two luxurious en-suite bedrooms. The expansive master suite boasts three closets and a spa-like bath with dual vanities and a soaking tub, while the third bedroom offers bay-facing windows capturing refreshing ocean breezes, along with a well-appointed bath and walk-in closet. Conveniently located just steps from the picturesque Piazza and the Genoa boat garden and playground, this residence epitomizes island living at its finest. Enjoy easy access to Lido Marina Village, offering upscale dining and shopping experiences. With its unbeatable location and move-in ready appeal, this property truly embodies the essence of "LOCATION, LOCATION, LOCATION."
Sold for $4,495,000
Listed by: Pacific Sotheby's Int'l Realty • Jon Flagg • Contact: 949-533-7878
Bought with: Pacific Sotheby's Int'l Realty
$4,495,000
125 Via Genoa, Newport Beach, CA 92663
3beds
2,520sqft
Single Family Residence
Built in 1958
3,600 Square Feet Lot
$6,335,900 Zestimate®
$1,784/sqft
$7,960 Estimated rent
Home value
$6,335,900
$5.58M - $7.29M
$7,960/mo
Zestimate® history
Owner options
List your home for rent
$7,960/mo
Rent Zestimate®
Find your next renter with Zillow Rental Manager. Plus, with online applications, you can quickly screen prospective tenants – for free.
$7,960/mo
Rent Zestimate®
Refinance and save
$29,736/mo
Est. payment
Refinancing to a lower rate could help reduce your monthly payments and save thousands over the life of the loan.
$29,736/mo
Est. payment
Explore your selling options
Work with a Zillow partner agent
Leverage their expertise and Zillow's premium Showcase listings to get your home seen by more buyers.
Get startedList with your own agent
Get your home in front of millions of buyers by listing it on Zillow.
Learn how to do itSell it yourself
Take full control of how buyers see your home on Zillow by listing For Sale by Owner (FSBO).
List your homeWhat's special
Cozy limestone fireplaceGenoa boat gardenCoveted streetBreakfast barExpansive master suiteSerene central patioNatural light
Zillow last checked:
Listing updated:
Listed by:
Jon Flagg DRE #01316048 949.698.1911,
Pacific Sotheby's Int'l Realty,
Kyle Flagg DRE #02095991,
Coldwell Banker Realty
Bought with:
Jon Flagg, DRE #01316048
Pacific Sotheby's Int'l Realty
Source: CRMLS,MLS#: NP24057529 Originating MLS: California Regional MLS
Originating MLS: California Regional MLSFacts & features
Interior
Bedrooms & bathrooms
- Bedrooms: 3
- Bathrooms: 4
- Full bathrooms: 3
- 1/2 bathrooms: 1
- Main level bathrooms: 2
- Main level bedrooms: 1
Rooms
- Room types: Bedroom, Entry/Foyer, Family Room, Kitchen, Laundry, Living Room, Primary Bedroom, Other, Dining Room
Primary bedroom
- Features: Primary Suite
Bedroom
- Features: Bedroom on Main Level
Bathroom
- Features: Bathtub, Dual Sinks, Separate Shower
Kitchen
- Features: Butler's Pantry, Kitchen Island, Kitchen/Family Room Combo, Self-closing Drawers, Walk-In Pantry
Other
- Features: Walk-In Closet(s)
Heating
- Central
Cooling
- Central Air
Appliances
- Included: 6 Burner Stove, Built-In Range, Double Oven, Dishwasher, Freezer, Disposal, Refrigerator, Range Hood, Tankless Water Heater
- Laundry: Inside, Laundry Room
Features
- Wet Bar, Breakfast Bar, Built-in Features, Separate/Formal Dining Room, High Ceilings, Open Floorplan, Pantry, Paneling/Wainscoting, Wired for Sound, Bedroom on Main Level, Primary Suite, Walk-In Closet(s)
- Flooring: Stone, Wood
- Doors: French Doors
- Has fireplace: Yes
- Fireplace features: Family Room, Living Room, Primary Bedroom
- Common walls with other units/homes: No Common Walls
Interior area
- Total interior livable area: 2,520 sqft
Property
Parking
- Total spaces: 2
- Parking features: Direct Access, Garage
- Attached garage spaces: 2
Features
- Levels: Two
- Stories: 2
- Entry location: 1
- Patio & porch: Enclosed, Open, Patio, Stone
- Pool features: None
- Has view: Yes
- View description: None
Lot
- Size: 3,600 Square Feet
- Features: 0-1 Unit/Acre, Sprinkler System
Details
- Parcel number: 42317602
- Special conditions: Standard
Construction
Type & style
- Home type: SingleFamily
- Property subtype: Single Family Residence
Condition
- New construction: No
- Year built: 1958
Utilities & green energy
- Sewer: Public Sewer
- Water: Public
- Utilities for property: Cable Available, Electricity Connected, Natural Gas Connected, Phone Available, Sewer Connected, Water Connected
Community & HOA
Community
- Features: Curbs, Hiking, Street Lights, Sidewalks
- Subdivision: Lido Island (Lido)
HOA
- Has HOA: Yes
- Amenities included: Clubhouse, Sport Court, Dock, Management, Meeting/Banquet/Party Room, Picnic Area, Pier, Playground, Tennis Court(s)
- HOA fee: $1,300 annually
- HOA name: Lido Isle Homeowners Association
- HOA phone: 949-673-6170
Location
- Region: Newport Beach
Financial & listing details
- Price per square foot: $1,784/sqft
- Tax assessed value: $4,597,183
- Annual tax amount: $48,572
- Date on market: 3/22/2024
- Listing terms: Cash,Cash to New Loan
Price history
| Date | Event | Price |
|---|---|---|
| 4/18/2024 | Sold | $4,495,000-4.3%$1,784/sqft |
Source:  CRMLS #NP24057529 Report a problem CRMLS #NP24057529 Report a problem | ||
| 4/10/2024 | Pending sale | $4,695,000$1,863/sqft |
Source: CRMLS #NP24057529 Report a problem | ||
| 4/2/2024 | Contingent | $4,695,000$1,863/sqft |
Source: CRMLS #NP24057529 Report a problem | ||
| 3/22/2024 | Listed for sale | $4,695,000+26.5%$1,863/sqft |
Source: CRMLS #NP24057529 Report a problem | ||
| 9/17/2021 | Sold | $3,710,000+20.5%$1,472/sqft |
Source: Public Record Report a problem | ||
| 8/1/2017 | Sold | $3,080,000-6.5%$1,222/sqft |
Source: Public Record Report a problem | ||
| 6/21/2017 | Pending sale | $3,295,000$1,308/sqft |
Source: Coldwell Banker Residential Brokerage - Newport Beach #NP17120079 Report a problem | ||
| 6/2/2017 | Listed for sale | $3,295,000+93.8%$1,308/sqft |
Source: Coldwell Banker Residential Brokerage - Newport Beach #NP17120079 Report a problem | ||
| 6/18/2004 | Sold | $1,700,000$675/sqft |
Source: Public Record Report a problem | ||
Public tax history
| Year | Property taxes | Tax assessment |
|---|---|---|
| 2025 | $48,572 +18.2% | $4,597,183 +19.1% |
| 2024 | $41,085 +2.6% | $3,859,884 +2% |
| 2023 | $40,050 -7.1% | $3,784,200 +2% |
| 2022 | $43,117 +25.2% | $3,710,000 +14.6% |
| 2021 | $34,428 +1% | $3,237,629 +1% |
| 2020 | $34,098 | $3,204,432 +2% |
| 2019 | $34,098 +2.1% | $3,141,600 +2% |
| 2018 | $33,388 +50.4% | $3,080,000 +47.9% |
| 2017 | $22,204 | $2,082,612 +2% |
| 2016 | $22,204 +2.3% | $2,041,777 +1.5% |
| 2015 | $21,703 +3.4% | $2,011,108 +2% |
| 2014 | $20,990 | $1,971,714 +0.6% |
| 2013 | -- | $1,960,846 +11% |
| 2012 | -- | $1,766,528 -4% |
| 2011 | -- | $1,840,134 |
| 2010 | -- | $1,840,134 |
| 2009 | -- | $1,840,134 +2% |
| 2008 | -- | $1,804,053 |
| 2007 | -- | $1,804,053 +2% |
| 2006 | -- | $1,768,680 +2% |
| 2005 | -- | $1,734,000 +156.7% |
| 2004 | -- | $675,565 +1.9% |
| 2003 | -- | $663,184 +2% |
| 2002 | -- | $650,181 +2% |
| 2001 | $6,561 +2.6% | $637,433 +2% |
| 2000 | $6,396 | $624,935 |
Find assessor info on the county website
Neighborhood: 92663
Nearby homes
- $4,908,4003 bd2 ba1.7k sqft123 Via Genoa, Newport Beach, CA 92663Off Market
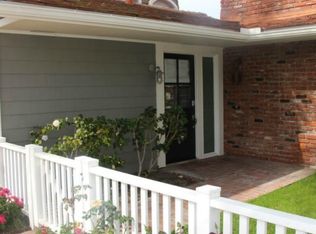
- $5,179,6003 bd2 ba1.8k sqft131 Via Genoa, Newport Beach, CA 92663Off Market
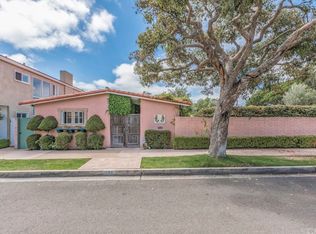
- $5,005,8002 bd2 ba2.9k sqft119 Via Genoa, Newport Beach, CA 92663Off Market
- $8,002,5004 bd4 ba4k sqft335 Piazza Lido, Newport Beach, CA 92663Off Market
- $12,155,5004 bd5 ba4.7k sqft121 Via Firenze, Newport Beach, CA 92663Off Market
- $8,185,3003 bd3 ba3.2k sqft115 Via Genoa, Newport Beach, CA 92663Off Market
- $5,561,1003 bd3 ba2.4k sqft124 Via Genoa, Newport Beach, CA 92663Off Market
- $8,047,3005 bd5 ba3.5k sqft111 Via Genoa, Newport Beach, CA 92663Off Market
Nearby schools
GreatSchools rating
- 8/10Newport Elementary SchoolGrades: K-6Distance: 0.5 mi
- 9/10Horace Ensign Intermediate SchoolGrades: 7-8Distance: 0.5 mi
- 9/10Newport Harbor High SchoolGrades: 9-12Distance: 0.8 mi
Get a cash offer in 3 minutes
Find out how much your home could sell for in as little as 3 minutes with a no-obligation cash offer.
Estimated market value
$6,335,900
Get a cash offer in 3 minutes
Find out how much your home could sell for in as little as 3 minutes with a no-obligation cash offer.
Estimated market value
$6,335,900
- California
- Orange County
- Newport Beach
- 92663
- 125 Via Genoa
Nearby cities
Nearby neighborhoods
Nearby zip codes
Other Newport Beach Topics
