Located within the Aqua neighborhood of Sea Summit in San Clemente, this beautifully designed coastal residence offers a refined balance of architecture, comfort, and lifestyle just moments from the Pacific. Spanning approximately 2,374 square feet with three bedrooms, three bathrooms, and a versatile upstairs loft, the home blends thoughtful design with relaxed coastal living. Inside, warm wood flooring, recessed lighting, and an open-concept layout create an inviting yet sophisticated atmosphere filled with natural light. The kitchen anchors the main living space with quartz countertops, a generous center island, walk-in pantry, and premium appliances including a Wolf gas cooktop with built-in griddle, separate Wolf oven, and Sub-Zero refrigerator. The space flows seamlessly into the dining and living areas where expansive sliding doors open to a private outdoor patio. Designed as a natural extension of the home, the patio features a retractable awning and offers a comfortable, private setting for outdoor dining, relaxing, or gathering with friends. A main-level bedroom and full bath provide flexibility for guests, extended family, or a quiet workspace. Upstairs, the primary suite offers a spacious retreat with a walk-in closet and a well-appointed bath featuring a dual-sink vanity, soaking tub, and separate walk-in shower. Two additional bedrooms, a full bath, and the loft complete the upper level and create flexible living space for everyday life. Additional highlights include an attached two-car garage with epoxy flooring and built-in storage, an interior laundry room, and numerous thoughtful upgrades throughout. Residents of Sea Summit enjoy access to the community’s resort-style amenities including a coastal clubhouse, fitness center, spa, fire pits, and gathering spaces, along with miles of scenic walking trails that wind through preserved coastal canyon and lead toward the beach. Ideally positioned near the San Clemente Outlets, neighborhood parks, dining, and the North Beach train station, this home offers an exceptional opportunity to experience one of San Clemente’s most desirable coastal communities where architecture, convenience, and coastal lifestyle come together.
Sold for $2,025,000
Listed by: Inhabit Collective • Doug Echelberger • Contact: 949-498-7711
Bought with: Realty One Group West
$2,025,000
125 Via Murcia, San Clemente, CA 92672
3beds
2,374sqft
Single Family Residence
Built in 2017
4,290 Square Feet Lot
$2,036,500 Zestimate®
$853/sqft
$7,373 Estimated rent
Home value
$2,036,500
$1.87M - $2.20M
$7,373/mo
Zestimate® history
Owner options
List your home for rent
$7,373/mo
Rent Zestimate®
Find your next renter with Zillow Rental Manager. Plus, with online applications, you can quickly screen prospective tenants – for free.
$7,373/mo
Rent Zestimate®
Refinance and save
$12,920/mo
Est. payment
Refinancing to a lower rate could help reduce your monthly payments and save thousands over the life of the loan.
$12,920/mo
Est. payment
Explore your selling options
Work with a Zillow partner agent
Leverage their expertise and Zillow's premium Showcase listings to get your home seen by more buyers.
Get startedList with your own agent
Get your home in front of millions of buyers by listing it on Zillow.
Learn how to do itSell it yourself
Take full control of how buyers see your home on Zillow by listing For Sale by Owner (FSBO).
List your homeWhat's special
Open-concept layoutNatural lightQuartz countertopsRecessed lightingPremium appliancesExpansive sliding doorsRetractable awning
Zillow last checked:
Listing updated:
Listed by:
Doug Echelberger DRE #01176379 949-463-0400,
Inhabit Collective
Bought with:
Audra Lambert, DRE #01909872
Realty One Group West
Source: CRMLS,MLS#: OC26048315 Originating MLS: California Regional MLS
Originating MLS: California Regional MLSFacts & features
Interior
Bedrooms & bathrooms
- Bedrooms: 3
- Bathrooms: 3
- Full bathrooms: 3
- Main level bathrooms: 1
- Main level bedrooms: 1
Rooms
- Room types: Bonus Room, Bedroom, Entry/Foyer, Kitchen, Laundry, Living Room, Primary Bathroom, Primary Bedroom, Other, Pantry, Dining Room
Primary bedroom
- Features: Primary Suite
Bedroom
- Features: Bedroom on Main Level
Bathroom
- Features: Bathroom Exhaust Fan, Bathtub, Closet, Dual Sinks, Enclosed Toilet, Full Bath on Main Level, Linen Closet, Quartz Counters, Separate Shower, Tub Shower
Kitchen
- Features: Kitchen Island, Kitchen/Family Room Combo, Pots & Pan Drawers, Self-closing Cabinet Doors, Self-closing Drawers, Walk-In Pantry
Other
- Features: Walk-In Closet(s)
Pantry
- Features: Walk-In Pantry
Heating
- Forced Air, Fireplace(s)
Cooling
- Central Air
Appliances
- Included: Convection Oven, Dishwasher, Electric Oven, Freezer, Gas Cooktop, Disposal, Ice Maker, Microwave, Refrigerator, Range Hood, Self Cleaning Oven, Vented Exhaust Fan, Water To Refrigerator, Water Heater, Water Purifier
- Laundry: Washer Hookup, Gas Dryer Hookup, Inside, Laundry Room, Upper Level
Features
- Breakfast Bar, Built-in Features, Balcony, Ceiling Fan(s), Cathedral Ceiling(s), Separate/Formal Dining Room, Open Floorplan, Pantry, Quartz Counters, Recessed Lighting, Bedroom on Main Level, Primary Suite, Walk-In Pantry, Walk-In Closet(s)
- Flooring: Carpet, Tile, Wood
- Doors: Panel Doors, Sliding Doors
- Windows: Blinds, Double Pane Windows, Screens, Skylight(s)
- Has fireplace: Yes
- Fireplace features: Blower Fan, Dining Room, Gas
- Common walls with other units/homes: 1 Common Wall
Interior area
- Total interior livable area: 2,374 sqft
Property
Parking
- Total spaces: 2
- Parking features: Direct Access, Door-Single, Garage, Garage Door Opener, Side By Side, Storage
- Attached garage spaces: 2
Accessibility
- Accessibility features: None
Features
- Levels: Two
- Stories: 2
- Entry location: entry
- Patio & porch: Covered, Open, Patio
- Exterior features: Lighting, Rain Gutters
- Pool features: Association
- Has spa: Yes
- Spa features: Association
- Fencing: Block
- Has view: Yes
- View description: Neighborhood
- Waterfront features: Ocean Side Of Freeway
Lot
- Size: 4,290 Square Feet
- Features: Back Yard, Landscaped, Near Park, Walkstreet, Yard
Details
- Parcel number: 69142319
- Special conditions: Standard
Construction
Type & style
- Home type: SingleFamily
- Architectural style: Mediterranean,Patio Home
- Property subtype: Single Family Residence
- Attached to another structure: Yes
Materials
- Roof: Tile
Condition
- Turnkey
- New construction: No
- Year built: 2017
Utilities & green energy
- Sewer: Public Sewer
- Water: Public
- Utilities for property: Cable Available, Electricity Connected, Natural Gas Connected, Phone Available, Sewer Connected, Underground Utilities, Water Connected
Community & HOA
Community
- Features: Biking, Curbs, Foothills, Gutter(s), Hiking, Street Lights, Suburban, Sidewalks, Park
- Security: Carbon Monoxide Detector(s), Fire Detection System, Fire Sprinkler System, Smoke Detector(s)
- Subdivision: Sea Summit
HOA
- Has HOA: Yes
- Amenities included: Clubhouse, Fitness Center, Fire Pit, Maintenance Grounds, Meeting Room, Meeting/Banquet/Party Room, Outdoor Cooking Area, Barbecue, Picnic Area, Playground, Recreation Room, Sauna, Spa/Hot Tub, Trail(s)
- HOA fee: $340 monthly
- HOA name: Sea Summit
- HOA phone: 949-430-5805
Location
- Region: San Clemente
Financial & listing details
- Price per square foot: $853/sqft
- Tax assessed value: $1,396,337
- Annual tax amount: $21,116
- Date on market: 3/5/2026
- Cumulative days on market: 27 days
- Listing terms: Cash,Cash to New Loan,Conventional,FHA,VA Loan
- Road surface type: Paved
Price history
| Date | Event | Price |
|---|---|---|
| 4/17/2026 | Sold | $2,025,000-3.6%$853/sqft |
Source:  CRMLS #OC26048315 Report a problem CRMLS #OC26048315 Report a problem | ||
| 4/10/2026 | Pending sale | $2,100,000$885/sqft |
Source: CRMLS #OC26048315 Report a problem | ||
| 4/1/2026 | Contingent | $2,100,000$885/sqft |
Source: CRMLS #OC26048315 Report a problem | ||
| 3/5/2026 | Listed for sale | $2,100,000+62.8%$885/sqft |
Source: CRMLS #OC26048315 Report a problem | ||
| 12/31/2020 | Sold | $1,290,000-4.4%$543/sqft |
Source:  CRMLS #OC20234586 Report a problem CRMLS #OC20234586 Report a problem | ||
| 12/7/2020 | Pending sale | $1,348,888$568/sqft |
Source: RE/MAX Fine Homes #OC20234586 Report a problem | ||
| 11/6/2020 | Listed for sale | $1,348,888+31.6%$568/sqft |
Source: RE/MAX Fine Homes #OC20234586 Report a problem | ||
| 8/23/2019 | Sold | $1,025,000+2.6%$432/sqft |
Source: Public Record Report a problem | ||
| 7/11/2019 | Pending sale | $999,000$421/sqft |
Source: BHHS California Properties #OC19158900 Report a problem | ||
| 7/5/2019 | Price change | $999,000-4.9%$421/sqft |
Source: BHHS California Properties #OC19158900 Report a problem | ||
| 7/4/2019 | Listed for sale | $1,050,000$442/sqft |
Source: BHHS California Properties #OC19158900 Report a problem | ||
| 6/15/2019 | Pending sale | $1,050,000$442/sqft |
Source: BHHS California Properties #OC19158900 Report a problem | ||
| 5/30/2019 | Price change | $1,050,000-0.5%$442/sqft |
Source: BHHS California Properties #OC19158900 Report a problem | ||
| 5/22/2019 | Price change | $1,055,000-0.9%$444/sqft |
Source: BHHS California Properties #OC19158900 Report a problem | ||
| 5/8/2019 | Price change | $1,065,000-1.8%$449/sqft |
Source: BHHS California Properties #OC19158900 Report a problem | ||
| 5/2/2019 | Price change | $1,085,000-0.9%$457/sqft |
Source: BHHS California Properties #OC19158900 Report a problem | ||
| 4/26/2019 | Price change | $1,095,000-0.4%$461/sqft |
Source: BHHS California Properties #OC19158900 Report a problem | ||
| 4/15/2019 | Price change | $1,099,000-0.8%$463/sqft |
Source: BHHS California Properties #OC19158900 Report a problem | ||
| 4/8/2019 | Price change | $1,108,000-0.9%$467/sqft |
Source: BHHS California Properties #OC19158900 Report a problem | ||
| 4/1/2019 | Price change | $1,118,000-0.5%$471/sqft |
Source: BHHS California Properties #OC19158900 Report a problem | ||
| 3/25/2019 | Price change | $1,124,000-0.1%$473/sqft |
Source: BHHS California Properties #OC19158900 Report a problem | ||
| 3/21/2019 | Price change | $1,125,000-2.2%$474/sqft |
Source: BHHS California Properties #OC19158900 Report a problem | ||
| 12/10/2018 | Listed for sale | $1,150,000+19.8%$484/sqft |
Source: BHHS California Properties #OC19158900 Report a problem | ||
| 1/30/2018 | Sold | $960,000$404/sqft |
Source: Public Record Report a problem | ||
Public tax history
| Year | Property taxes | Tax assessment |
|---|---|---|
| 2025 | $21,116 -0.4% | $1,396,337 +2% |
| 2024 | $21,204 -0.6% | $1,368,958 +2% |
| 2023 | $21,338 +2% | $1,342,116 +2% |
| 2022 | $20,910 -4.4% | $1,315,800 +2% |
| 2021 | $21,882 +23.8% | $1,290,000 +25.9% |
| 2020 | $17,682 | $1,025,000 +4.7% |
| 2019 | $17,682 +1.6% | $979,200 +1.7% |
| 2018 | $17,400 +35.7% | $962,597 +102.3% |
| 2017 | $12,824 | $475,784 +2% |
| 2016 | $12,824 +14.8% | $466,455 +1.5% |
| 2015 | $11,172 +219.7% | $459,449 +33.7% |
| 2014 | $3,494 | $343,729 +0.5% |
| 2013 | -- | $342,176 +18.7% |
| 2012 | -- | $288,318 +2% |
| 2011 | -- | $282,665 +0.8% |
| 2010 | -- | $280,553 -0.2% |
| 2009 | -- | $281,220 +2% |
| 2008 | -- | $275,706 +2% |
| 2007 | -- | $270,300 |
Find assessor info on the county website
Neighborhood: 92672
Nearby homes
- $1,984,0003 bd3 ba2.3k sqft123 Via Murcia, San Clemente, CA 92672Off Market
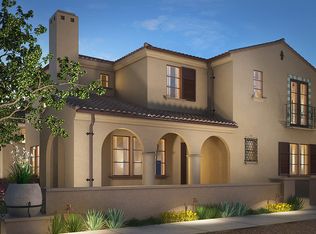
- $2,482,8004 bd4 ba2.8k sqft127 Via Murcia, San Clemente, CA 92672Off Market
- $2,063,6003 bd3 ba2.2k sqft129 Via Murcia, San Clemente, CA 92672Off Market
- $2,222,4003 bd4 ba2.4k sqft121 Via Murcia, San Clemente, CA 92672Off Market
- $2,211,7003 bd3 ba2.4k sqft131 Via Murcia, San Clemente, CA 92672Off Market
- $2,000,0003 bd3 ba2.3k sqft110 Via Murcia, San Clemente, CA 92672Sold
- $1,833,8003 bd3 ba1.6k sqft135 Via Murcia, San Clemente, CA 92672Off Market
- $1,800,0003 bd3 ba2.2k sqft119 Via Murcia, San Clemente, CA 92672Sold
Nearby schools
GreatSchools rating
- 6/10Marblehead Elementary SchoolGrades: K-5Distance: 0.9 mi
- 8/10Shorecliffs Middle SchoolGrades: 6-8Distance: 0.1 mi
- 9/10San Clemente High SchoolGrades: 9-12Distance: 1 mi
Schools provided by the listing agent
- Elementary: Marblehead
- Middle: Shorecliff
- High: San Clemente
Source: CRMLS. This data may not be complete. We recommend contacting the local school district to confirm school assignments for this home.
Get a cash offer in 3 minutes
Find out how much your home could sell for in as little as 3 minutes with a no-obligation cash offer.
Estimated market value
$2,036,500
Get a cash offer in 3 minutes
Find out how much your home could sell for in as little as 3 minutes with a no-obligation cash offer.
Estimated market value
$2,036,500
- California
- Orange County
- San Clemente
- 92672
- 125 Via Murcia
Nearby cities
Nearby zip codes
Other San Clemente Topics
