Skip main navigation
Sold for $1,040,000
  • Listed by: Equity Union • Nick Jarman • Contact: 206-459-0498
    Bought with: Desert Lifestyle Properties
    $1,040,000

    125 Vibe Way, Palm Springs, CA 92262

    3beds
    2,029sqft
    Condominium
    Built in 2019
    -- sqft lot
    $1,042,800 Zestimate®
    $513/sqft
    $3,822 Estimated rent

    Home value

    $1,042,800

    $949,000 - $1.15M

    $3,822/mo

    Zestimate® history
    Loading
    Loading...

    Owner options

    List your home for rent

    $3,822/mo

    Rent Zestimate®

    Find your next renter with Zillow Rental Manager. Plus, with online applications, you can quickly screen prospective tenants – for free.

    Learn more

    $3,822/mo

    Rent Zestimate®

    Refinance and save

    $6,800/mo

    Est. payment

    Refinancing to a lower rate could help reduce your monthly payments and save thousands over the life of the loan.

    See today's rates

    $6,800/mo

    Est. payment

    Explore your selling options

    Work with a Zillow partner agent

    Leverage their expertise and Zillow's premium Showcase listings to get your home seen by more buyers.

    Get started

    List with your own agent

    Get your home in front of millions of buyers by listing it on Zillow.

    Learn how to do it

    Sell it yourself

    Take full control of how buyers see your home on Zillow by listing For Sale by Owner (FSBO).

    List your home

    What's special

    Professionally landscaped backyardOversized balconyLarge wraparound backyardSecond primary ensuite bedroomTastefully updated gourmet kitchenSpa-like bathroomPool with waterfall feature
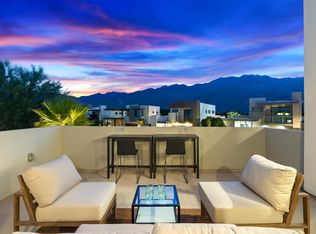
    Perfectly situated in one of the best locations in the highly sought-after Vibe community, this highly upgraded home offers the best of both worlds ... ultimate privacy with stunning mountain views. This light and bright three-bedroom, three-bathroom home is situated on the corner with a large wraparound backyard and views galore. The tastefully updated gourmet kitchen with quartz countertops and designer backsplash opens to a spacious dining and living area, with fully retractable folding doors that overlook the pool with waterfall feature, firepit, and outdoor entertainment spaces. The primary bedroom is located on the main level and features a spa-like bathroom with an oversized walk-in closet. Also conveniently located on the main level is the third bedroom and bathroom, as well as a spacious laundry room. The upstairs loft features a large bonus area perfect for a media room, office, or home gym. Not to be missed is the oversized balcony with jaw-dropping views of Mt. San Jacinto. The well-appointed second primary ensuite bedroom is complete with a spa-like bathroom and walk-in closet. Additional upgrades include owned solar, professionally landscaped backyard with artificial turf, attached two-car garage with frosted glass door, tankless hot water heater, and plenty of storage. Community amenities are equally impressive and include a large, heated pool and spa with spacious deck for catching rays, clubhouse and gathering area with an outdoor grill, two dog parks, electric car charging, and bocce ball courts. This unique home is perfect as a primary residence, second home, or lucrative vacation rental.

    Zillow last checked:

    Listing updated:

    Listed by:

    Nick Jarman DRE #02018725 206-459-0498,

    Equity Union,

    Steven Germann DRE #02214027 760-567-9982,

    Equity Union

    Bought with:

    Paul Uphoff, DRE #02134355

    Desert Lifestyle Properties

    Source: CRMLS,MLS#: 219134569PSMLS LogoOriginating MLS: California Desert AOR & Palm Springs AOR

    Facts & features

    Interior

    Bedrooms & bathrooms
    • Bedrooms: 3
    • Bathrooms: 3
    • Full bathrooms: 3
    Rooms
    • Room types: Bedroom, Great Room, Living Room, Primary Bedroom, Other, Dining Room
    Primary bedroom
    • Features: Multiple Primary Suites
    Primary bedroom
    • Features: Primary Suite
    Primary bedroom
    • Features: Main Level Primary
    Bedroom
    • Features: Bedroom on Main Level
    Bathroom
    • Features: Tile Counters, Vanity
    Kitchen
    • Features: Kitchen Island, Quartz Counters
    Other
    • Features: Walk-In Closet(s)
    Heating
    • Central, Forced Air
    Cooling
    • Central Air
    Appliances
    • Included: Dishwasher, Freezer, Gas Cooktop, Disposal, Gas Oven, Gas Range, Microwave, Refrigerator, Tankless Water Heater, Vented Exhaust Fan, Water To Refrigerator
    • Laundry: Laundry Room
    Features
    • Breakfast Bar, Separate/Formal Dining Room, High Ceilings, Open Floorplan, Recessed Lighting, Bedroom on Main Level, Main Level Primary, Multiple Primary Suites, Primary Suite, Walk-In Closet(s)
    • Flooring: Carpet, Tile
    • Windows: Double Pane Windows
    • Has fireplace: Yes
    • Fireplace features: Gas, Outside
    Interior area
    • Total interior livable area: 2,029 sqft

    Property

    Parking
    • Total spaces: 2
    • Parking features: Garage, Garage Door Opener, Guest
    • Attached garage spaces: 2
    Features
    • Levels: Two
    • Stories: 2
    • Exterior features: Fire Pit
    • Has private pool: Yes
    • Pool features: Electric Heat, In Ground, Pebble, Private
    • Spa features: Heated, In Ground, Private
    • Fencing: Block
    • Has view: Yes
    • View description: Desert, Mountain(s), Panoramic, Pool
    Lot
    • Features: Drip Irrigation/Bubblers, Landscaped, Level, Sprinklers Timer, Sprinkler System
    Details
    • Parcel number: 502601051
    • Special conditions: Standard

    Construction

    Type & style
    • Home type: Condo
    • Architectural style: Contemporary
    • Property subtype: Condominium
    • Attached to another structure: Yes
    Materials
    • Stucco
    • Foundation: Slab
    • Roof: Flat
    Condition
    • Updated/Remodeled
    • New construction: No
    • Year built: 2019

    Utilities & green energy

    • Electric: 220 Volts in Garage, 220 Volts in Laundry

    Community & HOA

    Community
    • Features: Gated
    • Security: Fire Detection System, Fire Sprinkler System, Gated Community, Key Card Entry, Smoke Detector(s)
    • Subdivision: The Que At Vibe
    HOA
    • Has HOA: Yes
    • Amenities included: Bocce Court, Clubhouse, Maintenance Grounds, Management
    • HOA fee: $236 monthly
    • HOA name: The Que at Vibe
    • HOA phone: 760-325-9500
    • Second HOA fee: $235 monthly
    Location
    • Region: Palm Springs

    Financial & listing details

    • Price per square foot: $513/sqft
    • Tax assessed value: $671,454
    • Annual tax amount: $8,543
    • Date on market: 8/28/2025
    • Listing terms: Cash,Cash to New Loan,Conventional

    Price history

    DateEventPrice
    10/15/2025Sold$1,040,000-5%$513/sqft
    Source: CRMLS #219134569PS Report a problem
    10/2/2025Pending sale$1,095,000$540/sqft
    Source: Greater Palm Springs Realtors #219134569 Report a problem
    9/15/2025Contingent$1,095,000$540/sqft
    Source: Greater Palm Springs Realtors #219134569 Report a problem
    8/28/2025Listed for sale$1,095,000$540/sqft
    Source: Greater Palm Springs Realtors #219134569 Report a problem

    Public tax history

    YearProperty taxesTax assessment
    2025$8,543 -2.3%$671,454 +2%
    2024$8,741 -1.5%$658,289 +2%
    2023$8,878 +2.9%$645,382 +2%
    2022$8,632 +2.6%$632,728 +2%
    2021$8,411 $620,322
    Find assessor info on the county website

    Neighborhood: 92262

    Nearby schools

    GreatSchools rating
    Get a cash offer in 3 minutes
    Find out how much your home could sell for in as little as 3 minutes with a no-obligation cash offer.
    Estimated market value
    $1,042,800
    Get a cash offer in 3 minutes
    Find out how much your home could sell for in as little as 3 minutes with a no-obligation cash offer.
    Estimated market value
    $1,042,800