Skip main navigation
Sold
  • Price Unknown

    125 Village Cove, Boerne, TX 78006

    3beds
    2,046sqft
    Single Family Residence
    Built in 1997
    6,838.92 Square Feet Lot
    $590,500 Zestimate®
    $--/sqft
    $2,538 Estimated rent

    Home value

    $590,500

    $561,000 - $620,000

    $2,538/mo

    Zestimate® history
    Loading
    Loading...

    Owner options

    List your home for rent

    $2,538/mo

    Rent Zestimate®

    Find your next renter with Zillow Rental Manager. Plus, with online applications, you can quickly screen prospective tenants – for free.

    Learn more

    $2,538/mo

    Rent Zestimate®

    Refinance and save

    $400/mo

    Est. payment

    Refinancing to a lower rate could help reduce your monthly payments and save thousands over the life of the loan.

    See today's rates

    $400/mo

    Est. payment

    Explore your selling options

    Work with a Zillow partner agent

    Leverage their expertise and Zillow's premium Showcase listings to get your home seen by more buyers.

    Get started

    List with your own agent

    Get your home in front of millions of buyers by listing it on Zillow.

    Learn how to do it

    Sell it yourself

    Take full control of how buyers see your home on Zillow by listing For Sale by Owner (FSBO).

    List your home

    What's special

    Modern comfortsSolid oak hardwood floorsLarge windowsNatural beautyCrafted residenceCovered back patio
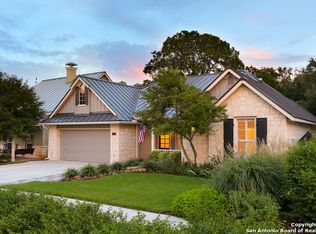
    Introducing an exquisite home in the desirable Village Oaks neighborhood, just a short stroll from Downtown Boerne's Main Street. This meticulously crafted residence spans 2046 square feet, boasting a harmonious blend of architectural elegance and modern comforts. Designed and built by the renowned architect Israel Pena, this home showcases a thoughtful layout and attention to detail. As you step inside, you'll be greeted by the grandeur of 10-12 foot ceilings, creating an airy and spacious ambiance. The living spaces are bathed in natural light, thanks to the strategically placed skylights and large windows that frame picturesque views. The interior features solid oak hardwood floors, adding warmth and sophistication to each room. Imagine hosting gatherings or simply unwinding on the welcoming front porch, providing a perfect spot to enjoy the charming surroundings and connect with the vibrant community. For nature enthusiasts, the covered back patio offers a tranquil retreat overlooking a natural area teeming with abundant wildlife. This private oasis allows you to immerse yourself in the beauty of the outdoors while maintaining the comfort of your own home. Nestled in the heart of the small Village Oaks neighborhood, this property offers a rare opportunity to experience the charm of small-town living. With a short walk to Downtown Boerne's Main Street, you'll have easy access to local shops, dining, and community events. Don't miss the chance to call this remarkable house your home - a testament to architectural brilliance, natural beauty, and a lifestyle that seamlessly combines sophistication and comfort.

    Zillow last checked:

    Listing updated:

    Listed by:

    Angela Crenshaw TREC #712761 (210) 710-7655,

    Texas Providence Real Estate, LLC

    Source: LERA MLS,MLS#: 1745713MLS Logo

    Facts & features

    Interior

    Bedrooms & bathrooms
    • Bedrooms: 3
    • Bathrooms: 2
    • Full bathrooms: 2
    Primary bedroom
    • Features: Walk-In Closet(s), Ceiling Fan(s), Full Bath
    • Area: 255
    • Dimensions: 17 x 15
    Bedroom 2
    • Area: 154
    • Dimensions: 14 x 11
    Bedroom 3
    • Area: 143
    • Dimensions: 13 x 11
    Primary bathroom
    • Features: Tub/Shower Separate, Double Vanity
    • Area: 121
    • Dimensions: 11 x 11
    Dining room
    • Area: 130
    • Dimensions: 13 x 10
    Kitchen
    • Area: 209
    • Dimensions: 19 x 11
    Living room
    • Area: 324
    • Dimensions: 18 x 18
    Heating
    • Central, Natural Gas
    Cooling
    • Ceiling Fan(s), Central Air
    Appliances
    • Included: Cooktop, Built-In Oven, Self Cleaning Oven, Microwave, Range, Refrigerator, Disposal, Dishwasher, Plumbed For Ice Maker, Water Softener Owned, Gas Water Heater, Electric Cooktop, Down Draft, Double Oven
    • Laundry: Laundry Room, Washer Hookup, Dryer Connection
    Features
    • One Living Area, Separate Dining Room, Eat-in Kitchen, Kitchen Island, Pantry, Utility Room Inside, 1st Floor Lvl/No Steps, High Ceilings, Open Floorplan, High Speed Internet, All Bedrooms Downstairs, Telephone, Walk-In Closet(s), Master Downstairs, Ceiling Fan(s), Chandelier, Solid Counter Tops
    • Flooring: Carpet, Wood
    • Windows: Double Pane Windows, Window Coverings, Skylight(s)
    • Has basement: No
    • Attic: Access Only,Pull Down Stairs
    • Number of fireplaces: 1
    • Fireplace features: Family Room, Gas Logs Included, Gas
    Interior area
    • Total structure area: 2,046
    • Total interior livable area: 2,046 sqft

    Property

    Parking
    • Total spaces: 2
    • Parking features: Two Car Garage, Garage Door Opener
    • Garage spaces: 2
    Features
    • Levels: One
    • Stories: 1
    • Patio & porch: Patio, Covered
    • Pool features: None
    • Has spa: Yes
    • Spa features: Bath
    Lot
    • Size: 6,838 sqft
    • Features: Curbs
    • Residential vegetation: Mature Trees
    Details
    • Parcel number: 1579700010130
    • Other equipment: Satellite Dish

    Construction

    Type & style
    • Home type: SingleFamily
    • Property subtype: Single Family Residence
    Materials
    • Stone
    • Foundation: Slab
    • Roof: Composition
    Condition
    • Pre-Owned
    • New construction: No
    • Year built: 1997
    Details
    • Builder name: Authentic Custom Homes

    Utilities & green energy

    • Electric: city
    • Gas: city
    • Sewer: city
    • Water: city
    • Utilities for property: Cable Available, City Garbage service

    Community & neighborhood

    Security
    • Security features: Smoke Detector(s), Prewired
    Community
    • Community features: None
    Location
    • Region: Boerne
    • Subdivision: Village Oaks

    HOA & financial

    HOA
    • Has HOA: Yes
    • HOA fee: $400 annually
    • Association name: VILLAGE OAKS SUBDIVISION HOA, INC.

    Other

    Other facts
    • Listing terms: Conventional,FHA,VA Loan,Cash
    • Road surface type: Paved

    Price history

    DateEventPrice
    2/16/2024Sold--
    Source: LERA MLS #1745713 Report a problem
    1/31/2024Pending sale$575,000$281/sqft
    Source: LERA MLS #1745713 Report a problem
    1/26/2024Contingent$575,000$281/sqft
    Source: LERA MLS #1745713 Report a problem
    1/19/2024Listed for sale$575,000+38.6%$281/sqft
    Source: LERA MLS #1745713 Report a problem
    1/9/2017Sold--
    Source: LERA MLS #1211590 Report a problem
    11/15/2016Listed for sale$415,000$203/sqft
    Source: Kuper Sotheby's Int'l Realty #1211590 Report a problem

    Public tax history

    YearProperty taxesTax assessment
    2025$7,663 +150.1%$661,700 +34.2%
    2024$3,064 -0.2%$493,123 +10%
    2023$3,069 -39.1%$448,294 +10%
    2022$5,041 $407,540 +10%
    2021-- $370,491 +10%
    2020$5,038 $336,810
    2019$5,038 $336,810
    2018$5,038 $336,810
    2017$5,038 -29.1%$336,810 -0.1%
    2016$7,106 +5.2%$337,090
    2015$6,756 $337,090 +5%
    2014$6,756 $321,040
    2013$6,756 $321,040
    2012-- $321,040
    2011-- $321,040
    2010-- $321,040 +2.8%
    2008-- $312,320 +7.9%
    2007-- $289,510 +11%
    2006-- $260,920 +4.1%
    2005-- $250,670
    2004-- $250,670 +19.7%
    2003-- $209,430

    Find assessor info on the county website

    Neighborhood: 78006

    Nearby schools

    GreatSchools rating
    Schools provided by the listing agent
    • Elementary: Curington
    • Middle: Boerne Middle N
    • High: Boerne
    • District: Boerne

    Source: LERA MLS. This data may not be complete. We recommend contacting the local school district to confirm school assignments for this home.

    Get a cash offer in 3 minutes
    Find out how much your home could sell for in as little as 3 minutes with a no-obligation cash offer.
    Estimated market value
    $590,500
    Get a cash offer in 3 minutes
    Find out how much your home could sell for in as little as 3 minutes with a no-obligation cash offer.
    Estimated market value
    $590,500