This lovely farmhouse in the heart of Downtown Berryville offers an exceptional blend of historic charm and modern convenience. With 3 bedrooms and 1.5 bathrooms, the home retains its original heart pine floors, adding warmth and character to every room. The spacious kitchen features stainless steel appliances, newly installed countertops, and a distinctive original rear staircase—seamlessly combining old-world charm with contemporary functionality. Fresh paint in the kitchen, stairwell, bedrooms, and half bath further enhances the home’s bright, refreshed interior. The dining room, featuring custom-built shelves and a cozy window seat, invites relaxation and creates an ideal space for gathering. The exterior of the home is just as inviting. The front porch, with its Trex flooring, provides a perfect spot to relax and take in the neighborhood's charm. The backyard is a true retreat, featuring mature trees, fragrant flower gardens, and a potting shed, making it an oasis of tranquility. Whether you're enjoying a peaceful morning or hosting a gathering, the outdoor spaces are designed for comfort and enjoyment. Located within walking distance of Main Street, this home offers easy access to quaint shops and a variety of dining options, making it a prime location for those who appreciate both history and convenience.
Sold for $425,000
$425,000
125 Virginia Ave, Berryville, VA 22611
3beds
1,472sqft
Single Family Residence
Built in 1929
-- sqft lot
$437,600 Zestimate®
$289/sqft
$2,310 Estimated rent
Home value
$437,600
Estimated sales range
Not available
$2,310/mo
Zestimate® history
Owner options
List your home for rent
$2,310/mo
Rent Zestimate®
Find your next renter with Zillow Rental Manager. Plus, with online applications, you can quickly screen prospective tenants – for free.
$2,310/mo
Rent Zestimate®
Refinance and save
$2,475/mo
Est. payment
Refinancing to a lower rate could help reduce your monthly payments and save thousands over the life of the loan.
$2,475/mo
Est. payment
Explore your selling options
Work with a Zillow partner agent
Leverage their expertise and Zillow's premium Showcase listings to get your home seen by more buyers.
Get startedList with your own agent
Get your home in front of millions of buyers by listing it on Zillow.
Learn how to do itSell it yourself
Take full control of how buyers see your home on Zillow by listing For Sale by Owner (FSBO).
List your homeWhat's special
Spacious kitchenMature treesFresh paintFragrant flower gardensOriginal heart pine floorsDistinctive original rear staircaseCustom-built shelves
Zillow last checked:
Listing updated:
Listed by:
Carolyn Young 703-261-9190,
Samson Properties,
Listing Team: The Carolyn Young Team, Co-Listing Team: The Carolyn Young Team,Co-Listing Agent: Hans Schenk 703-261-9190,
Samson Properties
Bought with:
Suzanne Ager, 0225222722
Corcoran McEnearney
Source: Bright MLS,MLS#: VACL2003832
Facts & features
Interior
Bedrooms & bathrooms
- Bedrooms: 3
- Bathrooms: 2
- Full bathrooms: 1
- 1/2 bathrooms: 1
- Main level bathrooms: 1
Rooms
- Room types: Dining Room, Bedroom 2, Bedroom 3, Kitchen, Family Room, Bedroom 1, Laundry, Bathroom 1, Half Bath
Bedroom 1
- Features: Flooring - HardWood
- Level: Upper
Bedroom 2
- Features: Flooring - HardWood
- Level: Upper
Bedroom 3
- Features: Flooring - HardWood
- Level: Upper
Bathroom 1
- Features: Built-in Features, Double Sink, Bathroom - Tub Shower
- Level: Upper
Dining room
- Features: Flooring - HardWood, Built-in Features
- Level: Main
- Area: 224 Square Feet
- Dimensions: 16 x 14
Family room
- Features: Flooring - HardWood, Ceiling Fan(s)
- Level: Main
- Area: 270 Square Feet
- Dimensions: 18 x 15
Half bath
- Features: Flooring - Ceramic Tile
- Level: Main
- Area: 35 Square Feet
- Dimensions: 7 x 5
Kitchen
- Features: Flooring - HardWood, Kitchen - Country, Kitchen - Electric Cooking, Pantry, Countertop(s) - Quartz
- Level: Main
- Area: 169 Square Feet
- Dimensions: 13 x 13
Laundry
- Features: Flooring - Ceramic Tile
- Level: Main
- Area: 49 Square Feet
- Dimensions: 7 x 7
Heating
- Forced Air, Heat Pump, Electric
Cooling
- Central Air, Heat Pump, Electric
Appliances
- Included: Microwave, Dishwasher, Oven/Range - Electric, Washer/Dryer Stacked, Water Heater, Refrigerator, Ice Maker, Exhaust Fan, Electric Water Heater
- Laundry: Main Level, Washer In Unit, Dryer In Unit, Laundry Room
Features
- Additional Stairway, Floor Plan - Traditional, Formal/Separate Dining Room, Kitchen - Country, Pantry, Bathroom - Tub Shower, Built-in Features, Ceiling Fan(s), Upgraded Countertops, Dry Wall
- Flooring: Wood
- Doors: Storm Door(s)
- Windows: Screens, Window Treatments
- Basement: Other,Exterior Entry,Rear Entrance
- Has fireplace: No
Interior area
- Total structure area: 1,472
- Total interior livable area: 1,472 sqft
- Finished area above ground: 1,472
- Finished area below ground: 0
Property
Parking
- Parking features: On Street
- Has uncovered spaces: Yes
Accessibility
- Accessibility features: None
Features
- Levels: Three
- Stories: 3
- Patio & porch: Porch
- Exterior features: Flood Lights, Lighting, Sidewalks
- Pool features: None
- Has view: Yes
- View description: Garden, Street, Trees/Woods
Lot
- Features: Backs to Trees, Cleared, Front Yard, Landscaped, No Thru Street, Wooded, Private, Rear Yard, SideYard(s)
Details
- Additional structures: Above Grade, Below Grade
- Parcel number: 14A5229
- Zoning: NULL
- Special conditions: Standard
Construction
Type & style
- Home type: SingleFamily
- Architectural style: Farmhouse/National Folk
- Property subtype: Single Family Residence
Materials
- Other
- Foundation: Concrete Perimeter
- Roof: Metal
Condition
- New construction: No
- Year built: 1929
- Major remodel year: 2021
Utilities & green energy
- Sewer: Public Sewer
- Water: Public
- Utilities for property: Water Available, Sewer Available, Electricity Available, Natural Gas Available, Phone Available, Cable Connected, Fiber Optic, Cable, DSL
Community & HOA
Community
- Security: Smoke Detector(s)
- Subdivision: Willeys
HOA
- Has HOA: No
Location
- Region: Berryville
Financial & listing details
- Price per square foot: $289/sqft
- Tax assessed value: $153,500
- Annual tax amount: $1,243
- Date on market: 7/4/2025
- Listing agreement: Exclusive Right To Sell
- Ownership: Fee Simple
Price history
| Date | Event | Price |
|---|---|---|
| 9/2/2025 | Sold | $425,000$289/sqft |
Source:  Bright MLS #VACL2003832 Report a problem Bright MLS #VACL2003832 Report a problem | ||
| 8/21/2025 | Pending sale | $425,000$289/sqft |
Source: Bright MLS #VACL2003832 Report a problem | ||
| 8/20/2025 | Listed for sale | $425,000$289/sqft |
Source:  WMLS #BMTVACL2003832 Report a problem WMLS #BMTVACL2003832 Report a problem | ||
| 7/29/2025 | Contingent | $425,000$289/sqft |
Source: Bright MLS #VACL2003832 Report a problem | ||
| 7/4/2025 | Listed for sale | $425,000+6.3%$289/sqft |
Source: Bright MLS #VACL2003832 Report a problem | ||
| 2/25/2025 | Listing removed | $400,000$272/sqft |
Source: Bright MLS #VACL2002960 Report a problem | ||
| 1/8/2025 | Contingent | $400,000$272/sqft |
Source: Bright MLS #VACL2002960 Report a problem | ||
| 10/29/2024 | Listed for sale | $400,000$272/sqft |
Source: Bright MLS #VACL2002960 Report a problem | ||
| 10/22/2024 | Contingent | $400,000$272/sqft |
Source: Bright MLS #VACL2002960 Report a problem | ||
| 10/18/2024 | Listed for sale | $400,000$272/sqft |
Source: Bright MLS #VACL2002960 Report a problem | ||
| 10/10/2024 | Contingent | $400,000$272/sqft |
Source: Bright MLS #VACL2002960 Report a problem | ||
| 10/5/2024 | Price change | $400,000-5.9%$272/sqft |
Source: Bright MLS #VACL2002960 Report a problem | ||
| 8/29/2024 | Listed for sale | $424,900+21.4%$289/sqft |
Source: Bright MLS #VACL2002960 Report a problem | ||
| 7/7/2023 | Listing removed | -- |
Source: Bright MLS #VACL112346 Report a problem | ||
| 7/7/2021 | Sold | $350,000-7.7%$238/sqft |
Source: Public Record Report a problem | ||
| 6/18/2021 | Contingent | $379,000$257/sqft |
Source: Bright MLS #VACL112346 Report a problem | ||
| 6/11/2021 | Price change | $379,000-5.2%$257/sqft |
Source: Bright MLS #VACL112346 Report a problem | ||
| 6/1/2021 | Price change | $399,900-5.9%$272/sqft |
Source: Bright MLS #VACL112346 Report a problem | ||
| 5/22/2021 | Listed for sale | $425,000+325%$289/sqft |
Source: Bright MLS #VACL112346 Report a problem | ||
| 3/18/2020 | Sold | $100,000-28.6%$68/sqft |
Source: Public Record Report a problem | ||
| 1/16/2020 | Listed for sale | $140,000$95/sqft |
Source: Century 21 Redwood Realty #VACL111036 Report a problem | ||
Public tax history
| Year | Property taxes | Tax assessment |
|---|---|---|
| 2025 | $1,377 +49.5% | $305,400 +99% |
| 2024 | $921 -25% | $153,500 |
| 2023 | $1,228 +31.1% | $153,500 |
| 2022 | $936 | $153,500 |
| 2021 | $936 -936449.9% | $153,500 |
| 2020 | $0 | $153,500 +23.8% |
| 2019 | $0 | $124,000 |
| 2018 | -- | $124,000 |
| 2017 | -- | $124,000 |
| 2016 | -- | $124,000 -17.4% |
| 2015 | -- | $150,200 |
| 2014 | -- | $150,200 |
| 2013 | -- | $150,200 |
| 2012 | -- | $150,200 |
| 2011 | -- | $150,200 |
| 2010 | -- | $150,200 -27.3% |
| 2009 | -- | $206,500 |
| 2008 | -- | $206,500 |
| 2007 | -- | $206,500 +155.9% |
| 2006 | -- | $80,700 |
| 2005 | -- | $80,700 |
| 2004 | -- | $80,700 |
| 2003 | -- | $80,700 |
| 2002 | -- | $80,700 +33.8% |
| 2000 | -- | $60,300 |
Find assessor info on the county website
Neighborhood: 22611
Nearby homes
- $405,5002 bd2 ba1k sqft127 Virginia Ave, Berryville, VA 22611Off Market
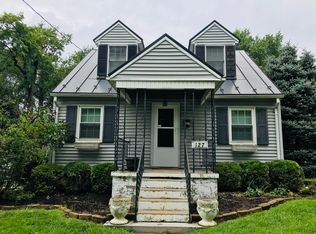
- $355,7003 bd1 ba1.4k sqft121 Virginia Ave, Berryville, VA 22611Off Market
- $392,2003 bd1 ba1.8k sqft119 Virginia Ave, Berryville, VA 22611Off Market
- $10,000-- bd-- ba-- sqft119 Virginia Ave, Berryville, VA 22611Off Market
- $215,1002 bd1 ba700 sqft126 Virginia Ave, Berryville, VA 22611Off Market
- $100,000-- bd-- ba-- sqft128 Virginia Ave, Boyce, VA 22611Off Market
- $252,0002 bd1 ba936 sqft122 Virginia Ave, Berryville, VA 22611Off Market
- $331,0002 bd2 ba951 sqft118 Virginia Ave, Berryville, VA 22611Off Market
Nearby schools
GreatSchools rating
- 5/10D G Cooley Elementary SchoolGrades: PK-5Distance: 1.5 mi
- 5/10Johnson-Williams Middle SchoolGrades: 6-8Distance: 0.6 mi
- 8/10Clarke County High SchoolGrades: 9-12Distance: 1.2 mi
Schools provided by the listing agent
- District: Clarke County Public Schools
Source: Bright MLS. This data may not be complete. We recommend contacting the local school district to confirm school assignments for this home.
Get a cash offer in 3 minutes
Find out how much your home could sell for in as little as 3 minutes with a no-obligation cash offer.
Estimated market value
$437,600
Get a cash offer in 3 minutes
Find out how much your home could sell for in as little as 3 minutes with a no-obligation cash offer.
Estimated market value
$437,600
- Virginia
- Clarke County
- Berryville
- 22611
- 125 Virginia Ave
Nearby cities
Nearby zip codes
Other Berryville Topics
