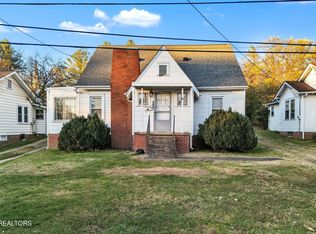
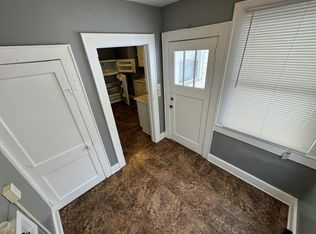
Welcome to a home filled with charm, character, and thoughtful updates! From the moment you arrive, you'll be drawn to the inviting covered front porch and timeless curb appeal of this charming 3 bedroom, 1.5 bath cottage. Step inside and discover warm hardwood floors, abundant natural light, and a comfortable floor plan that feels instantly welcoming. The spacious living and dining areas provide the perfect setting for both everyday living and entertaining, while the cozy kitchen offers plenty of cabinet space and a cheerful atmosphere. Throughout the home, fresh interior paint creates a bright, clean backdrop ready for your personal style. Recent updates provide both comfort and peace of mind, including 10 new cemented support beams, new PEX plumbing throughout the home, new flooring in the kitchen, bathroom, primary bedroom, and half bath, new ceiling fans in every room, and new light fixtures in both bathrooms. Outside, you'll find a private backyard retreat with a charming patio area that's perfect for morning coffee, evening gatherings, or simply enjoying a quiet moment outdoors. The detached garage and storage shed offer excellent space for hobbies, tools, and additional storage, while the generous yard provides plenty of room to play, garden, or entertain. Blending classic character with modern improvements, this move-in-ready home offers the warmth and charm buyers are searching for. Whether you're looking for your first home, your next chapter, or a turnkey investment opportunity, this delightful property is ready to welcome you home.
Sold for $175,000
Zestimate®
$175,000
125 Virginia St, Kingsport, TN 37665
3beds
1,264sqft
Single Family Residence, Residential
Built in 1937
10,018 Square Feet Lot
$175,000 Zestimate®
$138/sqft
$1,616 Estimated rent
Home value
$175,000
$166,000 - $184,000
$1,616/mo
Zestimate® history
Owner options
List your home for rent
$1,616/mo
Rent Zestimate®
Find your next renter with Zillow Rental Manager. Plus, with online applications, you can quickly screen prospective tenants – for free.
$1,616/mo
Rent Zestimate®
Refinance and save
$1,132/mo
Est. payment
Refinancing to a lower rate could help reduce your monthly payments and save thousands over the life of the loan.
$1,132/mo
Est. payment
Explore your selling options
Work with a Zillow partner agent
Leverage their expertise and Zillow's premium Showcase listings to get your home seen by more buyers.
Get startedList with your own agent
Get your home in front of millions of buyers by listing it on Zillow.
Learn how to do itSell it yourself
Take full control of how buyers see your home on Zillow by listing For Sale by Owner (FSBO).
List your homeWhat's special
Detached garageStorage shedPrivate backyard retreatFresh interior paintGenerous yardPlenty of cabinet spaceTimeless curb appeal
Zillow last checked:
Listing updated:
Listed by:
Terri Byers-Talbert 423-483-3218,
Epique Realty
Bought with:
Kelly Wherry, 295726
CENTURY 21 Legacy
Source: TVRMLS,MLS#: 9996375
Facts & features
Interior
Bedrooms & bathrooms
- Bedrooms: 3
- Bathrooms: 2
- Full bathrooms: 1
- 1/2 bathrooms: 1
Primary bedroom
- Level: Lower
Heating
- Central, Heat Pump
Cooling
- Ceiling Fan(s), Central Air, Heat Pump
Appliances
- Included: Range, Refrigerator
- Laundry: Electric Dryer Hookup, Washer Hookup
Features
- Master Downstairs, Remodeled
- Flooring: Carpet, Hardwood
- Doors: Storm Door(s)
- Windows: Double Pane Windows
- Basement: Unfinished
Interior area
- Total structure area: 1,714
- Total interior livable area: 1,264 sqft
Property
Parking
- Total spaces: 1
- Parking features: Driveway
- Garage spaces: 1
- Has uncovered spaces: Yes
Features
- Stories: 1
- Patio & porch: Covered, Front Porch, Rear Patio
Lot
- Size: 10,018 Square Feet
- Dimensions: 50 x 209
- Topography: Level, Sloped
Details
- Additional structures: Garage(s), Storage
- Parcel number: 029d E 04500 000
- Zoning: R 1B
- Other equipment: Dehumidifier
Construction
Type & style
- Home type: SingleFamily
- Architectural style: Cottage
- Property subtype: Single Family Residence, Residential
Materials
- Aluminum Siding, Stone Veneer, Other
- Foundation: Block
- Roof: Shingle
Condition
- Updated/Remodeled,Above Average
- New construction: No
- Year built: 1937
Utilities & green energy
- Sewer: Public Sewer
- Water: Public
Community & HOA
Community
- Security: Smoke Detector(s)
- Subdivision: Kyle Ridge Add
HOA
- Has HOA: No
Location
- Region: Kingsport
Financial & listing details
- Price per square foot: $138/sqft
- Tax assessed value: $130,600
- Annual tax amount: $1,074
- Date on market: 6/5/2026
- Listing terms: Cash,Conventional
Price history
| Date | Event | Price |
|---|---|---|
| 7/23/2026 | Sold | $175,000-5.4%$138/sqft |
Source: TVRMLS #9996375 Report a problem | ||
| 6/19/2026 | Pending sale | $185,000$146/sqft |
Source: TVRMLS #9996375 Report a problem | ||
| 6/5/2026 | Listed for sale | $185,000+74.2%$146/sqft |
Source: TVRMLS #9996375 Report a problem | ||
| 2/11/2022 | Sold | $106,200-3%$84/sqft |
Source: TVRMLS #9931353 Report a problem | ||
| 1/11/2022 | Contingent | $109,500$87/sqft |
Source: TVRMLS #9931353 Report a problem | ||
| 12/13/2021 | Price change | $109,500-6.8%$87/sqft |
Source: TVRMLS #9931353 Report a problem | ||
| 11/23/2021 | Listed for sale | $117,500+147.4%$93/sqft |
Source: TVRMLS #9931353 Report a problem | ||
| 2/27/2003 | Sold | $47,500$38/sqft |
Source: Public Record Report a problem | ||
Public tax history
| Year | Property taxes | Tax assessment |
|---|---|---|
| 2025 | $1,074 +16.9% | $32,650 +59.7% |
| 2024 | $919 +2% | $20,450 |
| 2023 | $901 | $20,450 |
| 2022 | $901 | $20,450 |
| 2021 | -- | $20,450 +21.2% |
| 2020 | $782 +80.3% | $16,875 |
| 2019 | $434 -43.2% | $16,875 |
| 2018 | $764 +77.6% | $16,875 |
| 2017 | $430 | $16,875 +2.3% |
| 2016 | $430 -40.5% | $16,500 -0.1% |
| 2014 | $722 +3.1% | $16,511 |
| 2013 | $701 -1.3% | $16,511 |
| 2012 | $710 +5.1% | $16,511 +0.2% |
| 2011 | $676 +0.7% | $16,479 |
| 2010 | $671 | $16,479 |
| 2009 | $671 | $16,479 |
| 2008 | -- | $16,479 +30.5% |
| 2007 | $610 +0.8% | $12,629 |
| 2006 | $605 | $12,629 |
| 2005 | $605 -3.4% | $12,629 |
| 2004 | $626 +7.4% | $12,629 +0.4% |
| 2002 | $583 | $12,574 -0.2% |
| 2001 | -- | $12,599 -72.8% |
| 2000 | -- | $46,296 |
Find assessor info on the county website
Neighborhood: 37665
Nearby homes
- $130,100-- bd1 ba1.2k sqft121 Virginia St, Kingsport, TN 37665Off Market
- $160,0004 bd1 ba2.1k sqft129 Virginia St, Kingsport, TN 37665Sold
- $107,400-- bd1 ba1k sqft133 Virginia St, Kingsport, TN 37665Off Market
- $1,5003 bd1 ba-- sqft117 Virginia St, Kingsport, TN 37665For Rent
- $104,1002 bd1 ba768 sqft137 Virginia St, Kingsport, TN 37665Off Market
- $148,400-- bd1 ba1.1k sqft141 Virginia St, Kingsport, TN 37665Off Market
- $128,500-- bd-- ba-- sqftLynn Garden Dr, Kingsport, TN 37665Off Market
- $209,4004 bd2 ba2.5k sqft1605 Lynn Garden Dr, Kingsport, TN 37665Off Market
Nearby schools
GreatSchools rating
- 7/10Kennedy Elementary SchoolGrades: PK-5Distance: 0.2 mi
- 8/10Robinson Middle SchoolGrades: 6-8Distance: 4.3 mi
- 8/10Dobyns - Bennett High SchoolGrades: 9-12Distance: 3.8 mi
Schools provided by the listing agent
- Elementary: Kennedy
- Middle: Robinson
- High: Dobyns Bennett
Source: TVRMLS. This data may not be complete. We recommend contacting the local school district to confirm school assignments for this home.
Sell for more on Zillow
Get a Zillow Showcase℠ listing at no additional cost and you could sell for .
$175,000
2% more
+$3,500
With Zillow Showcase(estimated)
$178,500
Sell for more on Zillow
Get a Zillow Showcase℠ listing at no additional cost and you could sell for .
$175,000
2% more
+$3,500
With Zillow Showcase(estimated)
$178,500
- Tennessee
- Sullivan County
- Kingsport
- 37665
- 125 Virginia St
