NEW COMMUNITY! Sandy Bluff features a gated entrance, community riverfront boardwalk, pickleball court, dog park, trails & more! The Buckingham floorplan features 2,135 square feet and has 3 large bedrooms, 2.5 bathrooms and a very spacious lanai. The chef-inspired kitchen features a cooktop with hood, oven tower, large dine-in island and pendant lights. This home features double-step tray ceilings that create a 12 ft ceiling height in the foyer, dining room, gathering room, and owner's suite. The owner's suite has a large walk-in closet and a large owner's bath with walk-in shower, double vanities and separate water closet. Lot of storage space and a 3-car garage with drop zone area. This rendering is a conceptual drawing only and is not meant to represent the actual exterior colors. Builder reserves the right to modify.
New construction
Price cut: $10K (6/25)
$578,900
125 Vista Bluff Ln, Yulee, FL 32097
3beds
2,135sqft
Single Family Residence
Built in 2026
9,375 Square Feet Lot
$576,400 Zestimate®
$271/sqft
$150/mo HOA
What's special
- 80 days |
- 91 |
- 10 |
Zillow last checked:
Listing updated:
Listed by:
Larry Lanier 904-237-5844,
MONOGRAM REALTY, INC.
Source: AINCAR,MLS#: 115949 Originating MLS: Amelia Island-Nassau County Assoc of Realtors Inc
Originating MLS: Amelia Island-Nassau County Assoc of Realtors IncFacts & features
Interior
Bedrooms & bathrooms
- Bedrooms: 3
- Bathrooms: 3
- Full bathrooms: 2
- Partial bathrooms: 1
Heating
- Central, Electric
Cooling
- Central Air, Electric
Appliances
- Included: Dishwasher, Disposal, Microwave, Oven, Stove
Features
- Windows: Vinyl
Interior area
- Total structure area: 2,135
- Total interior livable area: 2,135 sqft
Property
Parking
- Total spaces: 3
- Parking features: Three Car Garage, Three or more Spaces, Garage Door Opener
- Garage spaces: 3
Features
- Levels: One
- Stories: 1
- Patio & porch: Rear Porch, Covered, Front Porch, Patio
- Exterior features: Sprinkler/Irrigation
- Pool features: None
Lot
- Size: 9,375 Square Feet
- Dimensions: 75' x 125'
Details
- Parcel number: 383N27400000040000
- Zoning: PUD
Construction
Type & style
- Home type: SingleFamily
- Architectural style: One Story
- Property subtype: Single Family Residence
Materials
- Fiber Cement
- Roof: Shingle
Condition
- Under Construction
- New construction: Yes
- Year built: 2026
Details
- Builder name: SEDA New Homes
- Warranty included: Yes
Utilities & green energy
- Sewer: Public Sewer
- Water: Public
Community & HOA
Community
- Features: Gated
- Security: Security System, Gated Community
- Subdivision: Sandy Bluff
HOA
- Has HOA: Yes
- HOA fee: $1,800 annually
Location
- Region: Yulee
Financial & listing details
- Price per square foot: $271/sqft
- Date on market: 5/1/2026
- Cumulative days on market: 81 days
- Listing terms: Conventional,FHA,VA Loan
- Road surface type: Paved
Estimated market value
$576,400
$548,000 - $605,000
$3,032/mo
Price history
| Date | Event | Price |
|---|---|---|
| 6/25/2026 | Price change | $578,900-1.7%$271/sqft |
Source:  AINCAR #115949 Report a problem AINCAR #115949 Report a problem | ||
| 6/12/2026 | Price change | $588,900-0.8%$276/sqft |
Source: AINCAR #115949 Report a problem | ||
| 5/1/2026 | Price change | $593,900-2.9%$278/sqft |
Source: AINCAR #115949 Report a problem | ||
| 3/22/2026 | Price change | $611,500+4.7%$286/sqft |
Source:  SEDA New Homes Report a problem SEDA New Homes Report a problem | ||
| 12/10/2025 | Listed for sale | $583,900$273/sqft |
Source: SEDA New Homes Report a problem | ||
Public tax history
Tax history is unavailable.
Monthly payment
Est. payment
Payment breakdown
Explore the cost of this home by adjusting the details. Changes won't be saved.Climate risks
Neighborhood: 32097
Nearby schools
GreatSchools rating
- 9/10Yulee Elementary SchoolGrades: 3-5Distance: 3.7 mi
- 9/10Yulee Middle SchoolGrades: 6-8Distance: 4.9 mi
- 5/10Yulee High SchoolGrades: 5,9-12Distance: 5 mi
- $578,9003 bd3 ba2.1k sqft125 Vista Bluff Ln #4, Yulee, FL 32097New Construction

- $381,4003 bd2 ba1.5k sqft87120 Brooker Rd, Yulee, FL 32097Off Market
- $665,2004 bd4 ba2.8k sqft173 Vista Bluff Ln #10, Yulee, FL 32097Sold
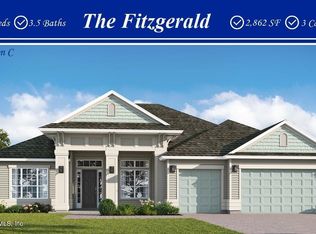
- $603,9003 bd3 ba2.5k sqft331 Sandy Bluff Dr #78, Yulee, FL 32097New Construction
- $710,9003 bd2 ba1.7k sqft87397 Roses Bluff Rd, Yulee, FL 32097Off Market
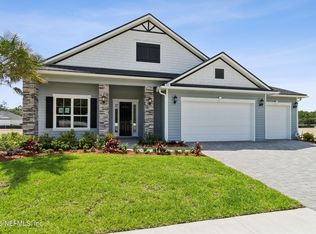
- $603,9003 bd3 ba2.5k sqft331 Sandy Bluff Dr, Yulee, FL 32097New Construction
- $287,1003 bd2 ba1.3k sqft87122 Gannett Ave, Yulee, FL 32097Off Market
- from $741,5005 bd5 ba3.7k sqftKingbury Plan, Sandy Bluff, Yulee, FL 32097New Construction
A local agent can set up tours, give advice and negotiate with sellers.
Similar homes
- $578,9003 bd3 ba2.1k sqft125 VISTA BLUFF Lane #0004, Yulee, FL 32097New ConstructionrealMLS
- $603,9003 bd3 ba2.5k sqft331 Sandy Bluff Dr, Yulee, FL 32097New Construction
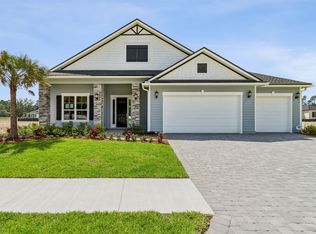 MLS ID #115947, Larry Lanier, MONOGRAM REALTY, INC.. AINCAR
 - $603,9003 bd3 ba2.5k sqft331 SANDY BLUFF Drive #0078, Yulee, FL 32097New ConstructionrealMLS
- $594,9004 bd3 ba2.4k sqft85177 Sandy Ridge Loop, Yulee, FL 32097For Sale
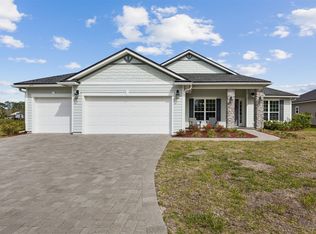 MLS ID #115607, Julia Levy, IRON VALLEY REAL ESTATE NORTH FLORIDA. AINCAR
 - $591,5004 bd3 ba2.7k sqft85390 SANDY RIDGE Loop, Yulee, FL 32097For SaleMLS ID #2148841, IRAKLI RUKHADZE. realMLS
- $799,0004 bd3 ba2.5k sqft29258 Grandview Mnr, Yulee, FL 32097For SaleMLS ID #115835, Courtney Russell, SUMMER HOUSE REALTY. AINCAR
- $529,0004 bd3 ba2.4k sqft315 Sweetgum St, Yulee, FL 32097For SaleMLS ID #116519, Tracy Osborne, DIAMOND REALTY GROUP OF AMELIA. AINCAR
- $585,0004 bd3 ba2.7k sqft390 Saw Palmetto St, Yulee, FL 32097For SaleMLS ID #115749, Daniel Hulett, ONE SOTHEBYS INTERNATIONAL REALTY. AINCAR
- $699,0004 bd3 ba2.4k sqft85456 N Harts Rd, Yulee, FL 32097For SaleMLS ID #116660, Angela Garcia, WATSON REALTY CORP.. AINCAR
- $558,0003 bd2 ba1.8k sqft825 Del Webb Pkwy, Yulee, FL 32097New ConstructionAINCAR
- $489,0004 bd3 ba2.4k sqft499 Blue Daze St, Yulee, FL 32097For SaleMLS ID #116679, Jon Bell, SUMMER HOUSE REALTY. AINCAR
- $569,9906 bd4 ba2.8k sqft96112 Pirates Bluff Rd, Yulee, FL 32097New ConstructionAINCAR
- $599,9905 bd4 ba2.9k sqft96040 Pirates Bluff Rd, Yulee, FL 32097New ConstructionAINCAR
- $569,0005 bd4 ba3.1k sqft75203 White Rabbit Ave, Yulee, FL 32097For SaleMLS ID #116146, Savannah Johnson, ONE SOTHEBYS INTERNATIONAL REALTY. AINCAR
- $699,9004 bd2 ba2.5k sqft96050 Captains Pointe Rd, Yulee, FL 32097New ConstructionMLS ID #115556, Ashley Gordon, SUMMER HOUSE REALTY. AINCAR
- $597,0003 bd3 ba2.4k sqft32340 Fern Parke Way, Fernandina Beach, FL 32034For SaleMLS ID #115595, Mary Lavin, BERKSHIRE HATHAWAY HomeServices HWREI. AINCAR
- $499,0003 bd2 ba2k sqft377 Saw Palmetto St, Yulee, FL 32097For SaleMLS ID #115840, Renee Cotromano, REAL BROKER LLC. AINCAR
- $680,0004 bd2 ba2.3k sqft294 SAWGRASS Drive, Yulee, FL 32097For SaleMLS ID #2139222, MABLE WASHINGTON. realMLS
- $569,0002 bd2 ba2k sqft309 Continuum Loop, Yulee, FL 32097For SaleMLS ID #114979, Mike Dowling, ERA FERNANDINA BEACH REALTY. AINCAR
- $515,0004 bd3 ba2.5k sqft75424 Sunberry Dr, Yulee, FL 32097For SaleMLS ID #116559, Savannah Johnson, ONE SOTHEBYS INTERNATIONAL REALTY. AINCAR
