*ASSUMABLE RATE OF 2.25%*
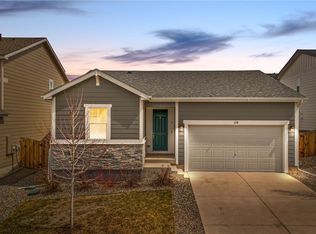
Welcome to this beautifully maintained ranch-style home in the desirable Bella Mesa community of Founders Village in Castle Rock! Located at 125 Vista Canyon Dr, this 3-bedroom, 2-bath home offers true main-level living with no stairs, combining comfort, style, and low-maintenance convenience.
Step inside to a bright, thoughtfully designed floor plan with 9' ceilings, creating an open and airy feel that’s perfect for both everyday living and entertaining. The kitchen is a true showstopper, featuring quartz countertops, a walk-in pantry, stylish pendant lighting, and a stunning custom backsplash that serves as a striking focal point, adding personality and a high-end designer touch.
The spacious primary bedroom includes a walk-in closet and a private primary bath, creating a comfortable retreat. Two additional bedrooms and a second full bath provide flexibility for family, guests, or a home office.
Step outside to a beautifully xeriscape backyard with turf—perfect for relaxing or entertaining with minimal upkeep. Enjoy the ease and convenience of a 2-car garage.
Located in Bella Mesa at Founders Village, you’ll appreciate access to parks, trails, and nearby amenities, all while being just minutes from shopping, dining, and everything Castle Rock has to offer.
Don’t miss your opportunity to own this move-in ready, low-maintenance home with convenient one-level living!
Sold for $530,400
Zillow last checked:
Listing updated:
Bought with:
Jeshica Baral, 100110650
Realty One Group Platinum Elite Colorado
Source: REcolorado as distributed by MLS GRID,MLS#: 7499059
Price history
| Date | Event | Price |
|---|---|---|
| 9/1/2026 | Listing removed | $2,800$2/sqft |
Source: Zillow Rentals Report a problem | ||
| 8/25/2026 | Listed for rent | $2,800$2/sqft |
Source: Zillow Rentals Report a problem | ||
| 8/24/2026 | Sold | $530,400-2.5%$385/sqft |
Source:  REcolorado as distributed by MLS GRID #7499059 Report a problem REcolorado as distributed by MLS GRID #7499059 Report a problem | ||
| 5/30/2026 | Pending sale | $544,000$395/sqft |
Source: REcolorado as distributed by MLS GRID #7499059 Report a problem | ||
| 5/7/2026 | Price change | $544,000-0.9%$395/sqft |
Source: REcolorado as distributed by MLS GRID #7499059 Report a problem | ||
| 4/21/2026 | Listed for sale | $549,000+5.9%$398/sqft |
Source: REcolorado as distributed by MLS GRID #7499059 Report a problem | ||
| 1/6/2022 | Sold | $518,400-2.3%$376/sqft |
Source: Public Record Report a problem | ||
| 9/12/2021 | Price change | $530,835-2.7%$385/sqft |
Source: Richmond Homes #6121733 Report a problem | ||
| 8/16/2021 | Listed for sale | $545,835$396/sqft |
Source: Richmond Homes Report a problem | ||
Nearby homes
- $568,9003 bd2 ba1.8k sqft121 Vista Canyon Dr, Castle Rock, CO 80104Off Market

- $605,9003 bd3 ba2.4k sqft129 Vista Canyon Dr, Castle Rock, CO 80104Off Market
- $615,5003 bd3 ba2.2k sqft117 Vista Canyon Dr, Castle Rock, CO 80104Off Market
- $509,0002 bd2 ba1.4k sqft114 S Edge Cliff St, Castle Rock, CO 80104Sold
Get a cash offer in 3 minutes
Find out how much your home could sell for in as little as 3 minutes with a no-obligation cash offer.
Estimated market value
$530,400
