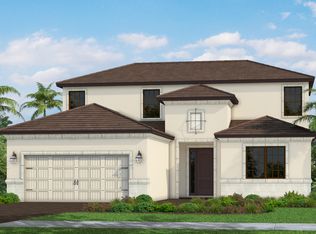
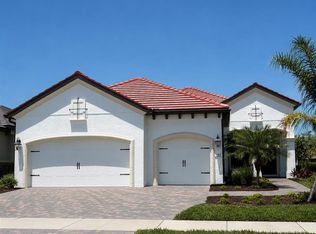
UNDER CONSTRUCTION - Harvest 3 at Vistera of Venice - Homesite #321 Welcome home to the Harvest 3, a 2,456 sq. ft. floor plan made for cultivating new memories and quality time with your family. The Harvest 3 features 4 bedrooms, one of which is a guest suite, and 3 bathrooms. The foyer opens to the kitchen featuring walk-in pantry, chef's kitchen with wall oven and a large kitchen island, perfect for entertaining as you cook. Whether you cook, enjoy meals or lounge in the dining or great room areas, you will be greeted with a gorgeous lanai view through the sliding glass doors. The generously designed master suite features a recessed ceiling and two over-sized walk-in closets on one end. Nestled between the bedroom and closets is the master bath, featuring double sink vanity and private water closet. *DISCLAIMER: Photos are of the Harvest 3 model and are for illustrative purposes only.
This property is not currently displayed as for sale or rent on Zillow. This may be different from what's on other websites or public sources.