Skip main navigation
Off market
  • $1,569,100

    125 W 21st St APT 3B, New York, NY 10011

    1beds
    992sqft
    Condo
    Built in 2006
    -- sqft lot
    $1,569,100 Zestimate®
    $1,582/sqft
    $7,839 Estimated rent

    Home value

    $1,569,100

    $1.46M - $1.69M

    $7,839/mo

    Zestimate® history
    Loading
    Loading...

    Owner options

    List your home for rent

    $7,839/mo

    Rent Zestimate®

    Find your next renter with Zillow Rental Manager. Plus, with online applications, you can quickly screen prospective tenants – for free.

    Learn more

    $7,839/mo

    Rent Zestimate®

    Refinance and save

    $10,587/mo

    Est. payment

    Refinancing to a lower rate could help reduce your monthly payments and save thousands over the life of the loan.

    See today's rates

    $10,587/mo

    Est. payment

    Explore your selling options

    Work with a Zillow partner agent

    Leverage their expertise and Zillow's premium Showcase listings to get your home seen by more buyers.

    Get started

    List with your own agent

    Get your home in front of millions of buyers by listing it on Zillow.

    Learn how to do it

    Sell it yourself

    Take full control of how buyers see your home on Zillow by listing For Sale by Owner (FSBO).

    List your home

    What's special

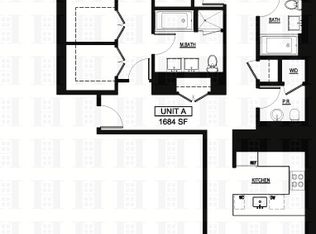
    Residence 3B at The Indigo Condominium is an immaculate, oversized one-bedroom with two full baths and 32 feet of south facing frontage overlooking the treetops of West 21st Street. Totaling 992 square feet of highly useable space, 3B feels like a loft but offers the luxury and functionality of new construction. Enter the home through an intimate foyer with two coat closets and the unit's stacked washer and vented dryer. Beyond the entryway is a massive and open U-shaped kitchen with Poggenpohl cabinetry, a professional grade Viking appliance package and a 24-bottle wine refrigerator. The breakfast bar seats up to six and opens up to a 22-foot wide living and dining room with stunning floor-to-ceiling glass casement windows, approximately 9.5-foot ceilings, tons of custom storage and built-ins and the option to carve out a small second bedroom, guest room or nursery. There is also a beautifully appointed full bathroom with a walk-in shower off of the living room. Beyond the living area into the bedroom is a nearly 200-square-foot master suite with two large custom fitted closets and a five-fixture master bath with double sinks, a separate steam shower, radiant heated floors and a combination of limestone and marble materials. Ideally situated mid-block between Sixth and Seventh Avenues, The Indigo is a full-service condominium with low common charges due to a 421A tax abatement, a large capital reserve and recently upgraded common areas. Residents have access to a roof deck, a backyard recreational area, a live-in super and a full-time doorman. Developed in 2008 by Alchemy Properties, The Indigo is a coveted address for boutique condo dwellers who love living equidistant to all that the Flatiron District and Chelsea have to offer.

    This property is off market, which means it's not currently listed for sale or rent on Zillow. This may be different from what's available on other websites or public sources.
    Facts & features

    Interior

    Bedrooms & bathrooms
    • Bedrooms: 1
    • Bathrooms: 2
    • Full bathrooms: 2
    Appliances
    • Included: Dryer, Washer
    Interior area
    • Total interior livable area: 992 sqft

    Property

    Lot
    • Size: 9,406 Square Feet
    Details
    • Parcel number: 007971608

    Construction

    Type & style
    • Home type: Condo
    Condition
    • Year built: 2006

    Community & HOA

    Community
    • Features: Doorman
    HOA
    • Has HOA: Yes
    • HOA fee: $985 monthly
    Location
    • Region: New York

    Financial & listing details

    • Price per square foot: $1,582/sqft
    • Tax assessed value: $458,631
    • Annual tax amount: $25,667

    Price history

    DateEventPrice
    3/9/2018Sold$1,560,000-2.2%$1,573/sqft
    Source: Public Record Report a problem
    1/31/2018Pending sale$1,595,000$1,608/sqft
    Source: CORE #227678 Report a problem
    11/16/2017Price change$1,595,000-5.9%$1,608/sqft
    Source: CORE #227678 Report a problem
    9/22/2017Listed for sale$1,695,000+13%$1,709/sqft
    Source: CORE #227678 Report a problem
    9/25/2013Sold$1,500,000+1%$1,512/sqft
    Source: Public Record Report a problem
    6/12/2013Listing removed$1,485,000$1,497/sqft
    Source: CORE #258455 Report a problem
    5/30/2013Listed for sale$1,485,000+36.9%$1,497/sqft
    Source: CORE #258455 Report a problem
    3/31/2008Sold$1,084,436$1,093/sqft
    Source: Public Record Report a problem

    Public tax history

    YearProperty taxesTax assessment
    2025$25,667 -2.7%$206,384 -7.3%
    2024$26,375 +1.7%$222,548 +2.7%
    2023$25,922 $216,714 -0.1%
    2022-- $217,025 +4.3%
    2021-- $208,094 -10.1%
    2020-- $231,386 -0.3%
    2019$25,449 +7.5%$231,987 +8.1%
    2018$23,678 +8%$214,583 +5.9%
    2017$21,918 +71.9%$202,564 +1.8%
    2016$12,752 $198,951 -3.3%
    2015$12,752 +294.6%$205,668 +10%
    2014$3,231 $186,933 +35.9%
    2013-- $137,520 +3.6%
    2012-- $132,720 -8%
    2011-- $144,252 +10.3%
    2010-- $130,834 -2.3%
    2009-- $133,877
    Find assessor info on the county website

    Neighborhood: Chelsea

    Nearby schools

    GreatSchools rating