Skip main navigation
Off market
  • $3,343,500

    125 W 22nd St #B, New York, NY 10011

    3beds
    1,826sqft
    Condo
    Built in 2008
    -- sqft lot
    $3,343,500 Zestimate®
    $1,831/sqft
    $15,000 Estimated rent

    Home value

    $3,343,500

    $2.91M - $3.85M

    $15,000/mo

    Zestimate® history
    Loading
    Loading...

    Owner options

    List your home for rent

    $15,000/mo

    Rent Zestimate®

    Find your next renter with Zillow Rental Manager. Plus, with online applications, you can quickly screen prospective tenants – for free.

    Learn more

    $15,000/mo

    Rent Zestimate®

    Refinance and save

    $23,666/mo

    Est. payment

    Refinancing to a lower rate could help reduce your monthly payments and save thousands over the life of the loan.

    See today's rates

    $23,666/mo

    Est. payment

    Explore your selling options

    Work with a Zillow partner agent

    Leverage their expertise and Zillow's premium Showcase listings to get your home seen by more buyers.

    Get started

    List with your own agent

    Get your home in front of millions of buyers by listing it on Zillow.

    Learn how to do it

    Sell it yourself

    Take full control of how buyers see your home on Zillow by listing For Sale by Owner (FSBO).

    List your home

    What's special

    Full time door staffIntegrated dishwasherResident managerWalk-in closetPrivate rooftop terraceDual vanitiesEn-suite bath clad

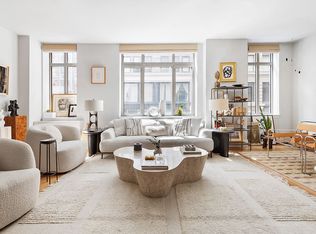
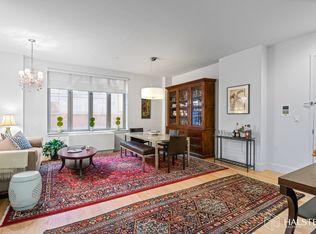
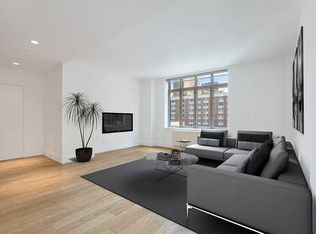
    Best of all worlds, this sunny penthouse lives like a townhouse, and feels like a loft. Ideally appointed to working from home, there is even a dedicated home office with its own entrance. The main entry opens into a windowed foyer with coat closet, allowing for a proper arrival of guests on the entertaining level. A wall of windows guides one from door through the open flow of the first floor of the penthouse, which features an open concept chef's kitchen flanked by a living area to the south, and a dining area with adjacent oversized powder room to the north. The kitchen features Sub Zero and Bosch stainless steel appliances, a dedicated wine cooler, integrated dishwasher, and overhead open storage sits above a full size island well suited for barstool seating. A fresh, neutral palette rich in materials like white oak, marble, quartz, and travertine provide the perfect canvas to move right in and make your mark. Architectural straight-run stairs lead upstairs to your own PRIVATE ROOFTOP terrace- which has all the infrastructure needed for gardening and barbecuing- right on time for the summer! Discreetly located below the main floor are the primary and secondary bedrooms; which have a winged layout for added privacy, W/D, full bath and home office. Storage has been maximized with custom millwork throughout. The primary bedroom offers a walk-in closet with custom build-out, an en-suite bath clad in marble and quartz with dual vanities, oversized Zuma soaking tub, Toto Neorest toilet, radiant heated flooring, and a window for natural light. Motorized shades are in place throughout the home and included in the sale. All new lights, kitchen cabinets, and hardwood floors have been installed; the entire residence was repainted; and thermostats, doorbells, switches and outlet covers were updated; wiring for audio components remains in place. There is not just one but there are TWO PRIVATE STORAGE SPACES available with the purchase of this home. The building offers a full time door staff, resident manager, and shared access to the courtyard zen garden. It's the perfect balance of tranquility in a boutique building, set within the vibrance of Chelsea. Walking distance to the High Line, Chelsea Market, Chelsea Piers, Hudson Yards, Madison Square Park, and all that the nexus of downtown and midtown has to offer. Enjoy the ease of a move-in ready penthouse with room to grow and make it your own.

    This property is off market, which means it's not currently listed for sale or rent on Zillow. This may be different from what's available on other websites or public sources.
    Facts & features

    Interior

    Bedrooms & bathrooms
    • Bedrooms: 3
    • Bathrooms: 3
    • Full bathrooms: 2
    • 1/2 bathrooms: 1
    Appliances
    • Included: Dishwasher, Dryer, Washer
    Interior area
    • Total interior livable area: 1,826 sqft

    Construction

    Type & style
    • Home type: Condo
    Condition
    • Year built: 2008

    Community & HOA

    Community
    • Features: Doorman
    HOA
    • Has HOA: Yes
    • HOA fee: $3,247 monthly
    Location
    • Region: New York

    Financial & listing details

    • Price per square foot: $1,831/sqft

    Price history

    DateEventPrice
    11/10/2023Listing removed--
    Source: StreetEasy Report a problem
    11/7/2023Pending sale$3,250,000$1,780/sqft
    Source: StreetEasy Report a problem
    11/7/2023Listing removed--
    Source: StreetEasy Report a problem
    10/17/2023Pending sale$3,250,000$1,780/sqft
    Source: StreetEasy Report a problem
    10/17/2023Listing removed--
    Source: StreetEasy Report a problem
    10/1/2023Pending sale$3,250,000$1,780/sqft
    Source: StreetEasy Report a problem
    6/9/2023Listed for sale$3,250,000$1,780/sqft
    Source: StreetEasy Report a problem

    Public tax history

    Tax history is unavailable.

    Neighborhood: Chelsea

    Nearby schools

    GreatSchools rating