Skip main navigation
Sold for $525,000
  • $525,000

    125 W 4th St, Front Royal, VA 22630

    4beds
    3,200sqft
    Single Family Residence
    Built in 1903
    6,752 Square Feet Lot
    $524,500 Zestimate®
    $164/sqft
    $2,603 Estimated rent

    Home value

    $524,500

    $498,000 - $551,000

    $2,603/mo

    Zestimate® history
    Loading
    Loading...

    Owner options

    List your home for rent

    $2,603/mo

    Rent Zestimate®

    Find your next renter with Zillow Rental Manager. Plus, with online applications, you can quickly screen prospective tenants – for free.

    Learn more

    $2,603/mo

    Rent Zestimate®

    Refinance and save

    $3,043/mo

    Est. payment

    Refinancing to a lower rate could help reduce your monthly payments and save thousands over the life of the loan.

    See today's rates

    $3,043/mo

    Est. payment

    Explore your selling options

    Work with a Zillow partner agent

    Leverage their expertise and Zillow's premium Showcase listings to get your home seen by more buyers.

    Get started

    List with your own agent

    Get your home in front of millions of buyers by listing it on Zillow.

    Learn how to do it

    Sell it yourself

    Take full control of how buyers see your home on Zillow by listing For Sale by Owner (FSBO).

    List your home

    What's special

    Wood burning stoveFire pitCozy benchCharming staircaseQuartz countertopsWhite cabinetryStainless steel appliances
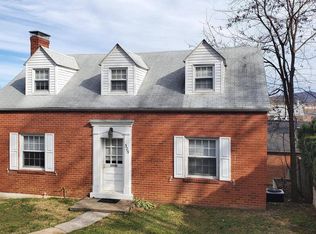
    There is something truly special about a home with history, and this one captures it beautifully. Built in 1903 and completely remodeled over time, it offers the charm and character you hope for, paired with thoughtful updates and modern conveniences for everyday living. As you walk in, you are welcomed by a charming staircase and cozy bench that instantly make the space feel like home. The living room is warm and inviting, centered around a wood burning stove, the perfect place to relax at the end of the day. The heart of the home is the kitchen and dining area, thoughtfully updated with white cabinetry, stainless steel appliances, quartz countertops, and a clean, timeless backsplash. Just off the kitchen, the sunroom with its wood planked ceiling is filled with natural light and offers a peaceful spot to start your morning with a cup of coffee. Both the sunroom and dining area open to the deck, making it easy to gather with friends and family or simply enjoy a quiet evening outdoors. The backyard is fully fenced and spacious, ready for everything from s’mores around the fire pit to weekend get togethers. Upstairs, three comfortable secondary bedrooms share a full bathroom, with one bedroom providing access to a newly redone rooftop deck, perfect for taking in the view. The primary suite is a peaceful retreat, featuring a sitting area, a home office, and a walk-in closet with built in organization. The en-suite bath offers a large walk-in shower, ample storage, and the convenience of having the laundry right where you need it. One of the home’s most unique features is the walk-up attic. Simply open the door and head up a full staircase into an expansive space with endless possibilities. The unfinished basement provides additional room for storage or projects, while the oversized two car garage boasts soaring ceilings and a mini split system for year-round temperature control. This home is just half a mile from Front Royal’s charming Main Street, putting you within easy walking distance of shops, restaurants, local events, and the town’s vibrant community atmosphere. Living so close means you can enjoy everything Front Royal has to offer. Over the years, this home has been lovingly cared for and thoughtfully improved. Between 2019 and 2020, all smoke alarms were replaced and a new dishwasher, microwave, washer, and dryer were installed. In 2021, the lower deck and exterior of the house were painted, a new stove was added, and a mini split was installed in the garage. In 2022, a new fridge was added, and in 2025, the kitchen was remodeled with new cabinets and quartz countertops, the entire roof and gutters were replaced, a new water heater installed, and the fan in the right bedroom updated. In 2026, the upper deck was replaced. This is more than just a house. It is a place where old charm and modern living come together in a way that immediately feels like home, and it's looking for it's next owner.

    Zillow last checked:

    Listing updated:

    Listed by:

    Brittney Hunt 703-819-0937,

    Pearson Smith Realty LLC

    Bought with:

    Lisa Gill, 00225035926

    ERA Oakcrest Realty, Inc.

    Source: Bright MLS,MLS#: VAWR2013900MLS Logo

    Facts & features

    Interior

    Bedrooms & bathrooms
    • Bedrooms: 4
    • Bathrooms: 3
    • Full bathrooms: 3
    • Main level bathrooms: 1
    Basement
    • Area: 588
    Heating
    • Heat Pump, Electric
    Cooling
    • Central Air, Ceiling Fan(s), Ductless, Electric
    Appliances
    • Included: Microwave, Dishwasher, Disposal, Dryer, Refrigerator, Stainless Steel Appliance(s), Cooktop, Washer, Electric Water Heater
    • Laundry: Upper Level
    Features
    • Attic, Built-in Features, Ceiling Fan(s), Combination Kitchen/Dining, Kitchen - Gourmet, Upgraded Countertops, Walk-In Closet(s)
    • Flooring: Hardwood, Wood
    • Basement: Unfinished
    • Has fireplace: No
    • Fireplace features: Wood Burning Stove
    Interior area
    • Total structure area: 3,788
    • Total interior livable area: 3,200 sqft
    • Finished area above ground: 3,200
    • Finished area below ground: 0

    Property

    Parking
    • Total spaces: 4
    • Parking features: Garage Faces Front, Attached, Driveway
    • Attached garage spaces: 2
    • Uncovered spaces: 2
    Accessibility
    • Accessibility features: None
    Features
    • Levels: Three
    • Stories: 3
    • Patio & porch: Deck
    • Pool features: None
    • Fencing: Full,Wood
    Lot
    • Size: 6,752 sqft
    Details
    • Additional structures: Above Grade, Below Grade
    • Parcel number: 20A571526A
    • Zoning: R3
    • Special conditions: Standard

    Construction

    Type & style
    • Home type: SingleFamily
    • Architectural style: Colonial
    • Property subtype: Single Family Residence
    Materials
    • Vinyl Siding
    • Foundation: Concrete Perimeter
    • Roof: Metal
    Condition
    • Excellent
    • New construction: No
    • Year built: 1903

    Utilities & green energy

    • Sewer: Public Sewer
    • Water: Public

    Community & neighborhood

    Location
    • Region: Front Royal
    • Subdivision: North River Town

    Other

    Other facts
    • Listing agreement: Exclusive Right To Sell
    • Listing terms: Cash,Conventional,FHA,USDA Loan,VA Loan
    • Ownership: Fee Simple

    Price history

    DateEventPrice
    5/29/2026Sold$525,000$164/sqft
    Source: Bright MLS #VAWR2013900 Report a problem
    4/19/2026Pending sale$525,000$164/sqft
    Source: Bright MLS #VAWR2013900 Report a problem
    4/10/2026Listed for sale$525,000+87.5%$164/sqft
    Source: Bright MLS #VAWR2013900 Report a problem
    1/5/2018Sold$280,000-3.3%$88/sqft
    Source: Agent Provided Report a problem
    9/25/2017Price change$289,500-1%$90/sqft
    Source: BSM Properties LLC #WR9994820 Report a problem
    7/19/2017Price change$292,500-0.8%$91/sqft
    Source: BSM Properties LLC #WR9994820 Report a problem
    7/4/2017Listed for sale$295,000+103.1%$92/sqft
    Source: BSM Properties LLC #WR9994820 Report a problem
    11/2/2007Sold$145,260$45/sqft
    Source: Public Record Report a problem

    Public tax history

    YearProperty taxesTax assessment
    2025$2,091 -8%$436,600 +1.8%
    2024$2,274 +8.2%$429,000
    2023$2,102 +6.6%$429,000 +42.4%
    2022$1,973 $301,200
    2021$1,973 $301,200
    2020-- $301,200
    2019$1,973 +15%$301,200 +15.9%
    2018$1,715 +6.5%$259,900
    2017$1,611 $259,900
    2016-- $259,900
    2015-- $259,900 +83.5%
    2014-- $141,600
    2013-- $141,600
    2012-- $141,600
    2011-- $141,600 -22.3%
    2010-- $182,200
    2009-- $182,200
    2008-- $182,200
    2007-- $182,200 +88.6%
    2006-- $96,600
    2005-- $96,600
    2004-- $96,600
    2003-- $96,600 +62.6%
    2001-- $59,400

    Find assessor info on the county website

    Neighborhood: 22630

    Nearby schools

    GreatSchools rating
    Schools provided by the listing agent
    • District: Warren County Public Schools

    Source: Bright MLS. This data may not be complete. We recommend contacting the local school district to confirm school assignments for this home.

    Get a cash offer in 3 minutes
    Find out how much your home could sell for in as little as 3 minutes with a no-obligation cash offer.
    Estimated market value
    $524,500
    Get a cash offer in 3 minutes
    Find out how much your home could sell for in as little as 3 minutes with a no-obligation cash offer.
    Estimated market value
    $524,500