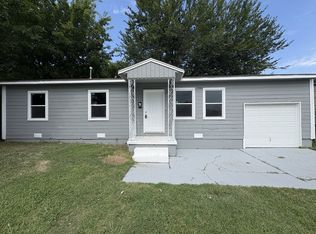
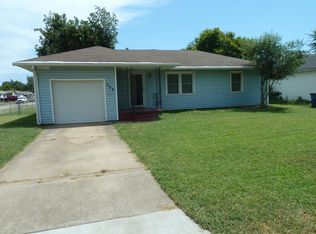
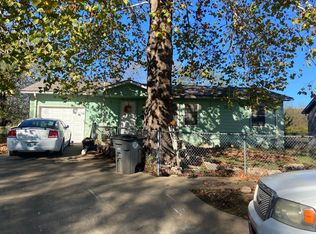
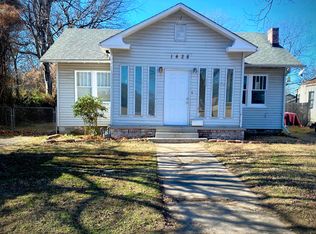
Updated 4-Bedroom Home with Refinished Hardwood Floors!
Welcome home to this recently updated 4-bedroom, 1-bath home offering 994 square feet of comfortable living space. Fresh updates throughout give the home a clean, move-in-ready feel while maintaining its original character.
Inside, you'll find beautifully refinished hardwood floors, fresh interior paint, and an updated kitchen featuring new countertops. With four bedrooms, the home offers plenty of flexibility for bedrooms, a home office, or additional living space.
Property Highlights:
- 4 bedrooms / 1 bathroom
- 994 sq. ft.
- Fresh interior paint
- Newly refinished hardwood floors
- New kitchen countertops and stainless steel appliances
- Recently updated throughout
- Clean and move-in ready
Schedule a showing today and come see everything this updated home has to offer!
Available immediately for lease. A 12-month lease is required. No smoking allowed. Pets re acceoted on a case-by-case basis and will require a $500 non-refundable pet fee if approved. No recent bankruptcies, evictions, or felonies. Housing vouvhers accepted ONLY if you've been approved and have a coucher in hand!
House for rent
Accepts Zillow applications
$1,250/moFees may apply
125 W 50th Ct N, Tulsa, OK 74126
4beds
994sqft
Price may not include required fees and charges. Price shown reflects the lease term provided. Learn more|
Single family residence
Available now
Cats, dogs OK
Air conditioner, central air
Hookups laundry
Attached garage parking
Central, forced air
What's special
Fresh interior paintBeautifully refinished hardwood floorsStainless steel appliancesNew kitchen countertops
- 1 day |
- -- |
- -- |
Zillow last checked:
Listing updated:
Travel times
Facts & features
Interior
Bedrooms & bathrooms
- Bedrooms: 4
- Bathrooms: 1
- Full bathrooms: 1
Heating
- Central, Forced Air
Cooling
- Air Conditioner, Central Air
Appliances
- Included: Microwave Oven, Oven, Refrigerator
- Laundry: Hookups
Features
- Flooring: Hardwood, Tile
Interior area
- Total interior livable area: 994 sqft
Property
Parking
- Parking features: Attached, Garage
- Has attached garage: Yes
- Details: Contact manager
Details
- Additional structures: Garage(s)
- Parcel number: 44200021101530
Construction
Type & style
- Home type: SingleFamily
- Property subtype: Single Family Residence
Community & HOA
Location
- Region: Tulsa
Financial & listing details
- Lease term: 1 Year
Nearby apartments for rent


Price history
| Date | Event | Price |
|---|---|---|
| 9/8/2026 | Listed for rent | $1,250$1/sqft |
Source: Zillow Rentals Report a problem | ||
| 1/26/2021 | Sold | $33,000-17.3%$33/sqft |
Source: Public Record Report a problem | ||
| 12/21/2020 | Price change | $39,900-6.1%$40/sqft |
Source: Owner Report a problem | ||
| 12/16/2020 | Listed for sale | $42,500-5.6%$43/sqft |
Source: Owner Report a problem | ||
| 10/21/2018 | Listing removed | $45,000$45/sqft |
Source: McGraw, REALTORS #1814548 Report a problem | ||
| 6/15/2018 | Listed for sale | $45,000$45/sqft |
Source: McGraw, REALTORS #1814548 Report a problem | ||
| 4/25/2018 | Pending sale | $45,000$45/sqft |
Source: McGraw, REALTORS #1814548 Report a problem | ||
| 4/20/2018 | Listed for sale | $45,000+50%$45/sqft |
Source: McGraw, REALTORS #1814548 Report a problem | ||
| 1/16/2015 | Sold | $30,000$30/sqft |
Source: Public Record Report a problem | ||
Neighborhood: Carriage Trail
Nearby schools
GreatSchools rating
- 2/10Gilcrease Elementary SchoolGrades: PK-5Distance: 0.5 mi
- 2/10Monroe Demonstration Middle SchoolGrades: 6-8Distance: 1.9 mi
- 1/10McLain High School For Science and TechnologyGrades: 9-12Distance: 1.3 mi