This sun-drenched, spacious 4-bedroom, 2-bath duplex condo blends modern updates with timeless charm. Renovated in 2014, it features gleaming hardwood floors throughout and a spacious eat-in kitchen with ample cabinetry, granite countertops, and premium appliances, including a Bosch 5-burner gas stove and double ovens. The open-concept living and dining area offers room for entertaining, with space for a home office. French doors lead to a private front deck. The main level includes two bright bedrooms and a full bath, while the upper level boasts a cozy den/office, a primary suite with a walk-in closet, and another generously sized bedroom. Additional features include central heating and cooling, shared basement storage, fenced patio/yard, and exclusive use of the 3-car driveway. Located near the Green Line, Whole Foods, and Tufts University, this home offers space, style, and unbeatable convenience.
Sold for $1,110,000
$1,110,000
125 W Adams St #125, Somerville, MA 02144
4beds
2,000sqft
Condominium, Duplex
Built in 1918
-- sqft lot
$1,051,800 Zestimate®
$555/sqft
$5,521 Estimated rent
Home value
$1,051,800
$978,000 - $1.14M
$5,521/mo
Zestimate® history
Owner options
List your home for rent
$5,521/mo
Rent Zestimate®
Find your next renter with Zillow Rental Manager. Plus, with online applications, you can quickly screen prospective tenants – for free.
$5,521/mo
Rent Zestimate®
Refinance and save
$8,272/mo
Est. payment
Refinancing to a lower rate could help reduce your monthly payments and save thousands over the life of the loan.
$8,272/mo
Est. payment
Explore your selling options
Work with a Zillow partner agent
Leverage their expertise and Zillow's premium Showcase listings to get your home seen by more buyers.
Get startedList with your own agent
Get your home in front of millions of buyers by listing it on Zillow.
Learn how to do itSell it yourself
Take full control of how buyers see your home on Zillow by listing For Sale by Owner (FSBO).
List your homeWhat's special
Central heating and coolingHome officePrivate front deckGleaming hardwood floorsGranite countertopsDouble ovensAmple cabinetry
Zillow last checked:
Listing updated:
Listed by:
McKenzie Howarth 917-658-4643,
Coldwell Banker Realty - Newton 617-969-2447
Bought with:
Elizabeth O'Brien
Senne
Source: MLS PIN,MLS#: 73327719
Facts & features
Interior
Bedrooms & bathrooms
- Bedrooms: 4
- Bathrooms: 2
- Full bathrooms: 2
Primary bedroom
- Level: Third
Bedroom 2
- Level: Second
Bedroom 3
- Level: Second
Bedroom 4
- Level: Third
Primary bathroom
- Features: Yes
Dining room
- Level: Second
Kitchen
- Level: Second
Living room
- Level: Second
Heating
- Forced Air, Natural Gas
Cooling
- Central Air
Appliances
- Included: Range, Oven, Dishwasher, Refrigerator, Washer, Dryer
- Laundry: In Unit, Electric Dryer Hookup, Washer Hookup
Features
- Flooring: Wood
- Has basement: Yes
- Has fireplace: No
- Common walls with other units/homes: No One Above
Interior area
- Total structure area: 2,000
- Total interior livable area: 2,000 sqft
Property
Parking
- Total spaces: 3
- Parking features: Off Street, Deeded, Paved
- Uncovered spaces: 3
Features
- Patio & porch: Porch, Deck
- Exterior features: Porch, Deck, Fenced Yard
- Fencing: Fenced
Details
- Parcel number: M:7 B:K L:9 U:2,4936376
- Zoning: res
Construction
Type & style
- Home type: Condo
- Property subtype: Condominium, Duplex
- Attached to another structure: Yes
Materials
- Roof: Shingle
Condition
- Year built: 1918
Utilities & green energy
- Sewer: Public Sewer
- Water: Public
- Utilities for property: for Gas Range, for Electric Dryer, Washer Hookup
Community & HOA
HOA
- Services included: Insurance
- HOA fee: $1,306 annually
Location
- Region: Somerville
Financial & listing details
- Price per square foot: $555/sqft
- Tax assessed value: $898,600
- Annual tax amount: $9,453
- Date on market: 1/5/2026
Price history
| Date | Event | Price |
|---|---|---|
| 2/18/2025 | Sold | $1,110,000+3.3%$555/sqft |
Source: MLS PIN #73327719 Report a problem | ||
| 1/28/2025 | Contingent | $1,075,000$538/sqft |
Source: MLS PIN #73327719 Report a problem | ||
| 1/21/2025 | Listed for sale | $1,075,000$538/sqft |
Source: MLS PIN #73327719 Report a problem | ||
Public tax history
Tax history is unavailable.
Find assessor info on the county website
Neighborhood: 02144
Nearby homes
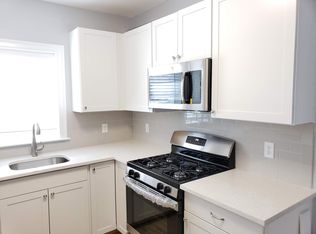
- $--4 bd2 ba1.1k sqft121-2 W Adams St #2, Somerville, MA 02144Off Market
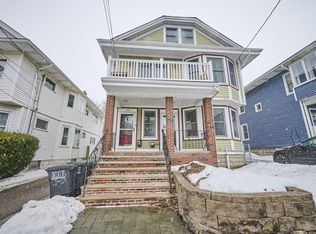
- $768,0002 bd2 ba1.4k sqft123 W Adams St #1, Somerville, MA 02144Sold
- $1,102,7004 bd2 ba2k sqft125 W Adams St, Somerville, MA 02144Off Market
- $--2 bd1 ba1.2k sqft125 W Adams St #2, Somerville, MA 02144Off Market

- $699,9002 bd1 ba1k sqft130 W Adams St #130, Somerville, MA 02144Sold
- $764,4002 bd2 ba924 sqft123 W Adams St, Somerville, MA 02144Off Market
- $--4 bd2 ba1.4k sqft123 W Adams St #2, Somerville, MA 02144Off Market
- $833,1002 bd2 ba1.4k sqft123-125 West Adams Street #U1, Somerville, MA 02144Off Market
Nearby schools
GreatSchools rating
- 5/10West Somerville Neighborhood SchoolGrades: PK-8Distance: 0.2 mi
- 6/10Somerville High SchoolGrades: 9-12Distance: 2.2 mi
- 8/10Benjamin G. Brown SchoolGrades: K-5Distance: 1 mi
Get a cash offer in 3 minutes
Find out how much your home could sell for in as little as 3 minutes with a no-obligation cash offer.
Estimated market value
$1,051,800
Get a cash offer in 3 minutes
Find out how much your home could sell for in as little as 3 minutes with a no-obligation cash offer.
Estimated market value
$1,051,800
- Massachusetts
- Middlesex County
- Somerville
- 02144
- 125 W Adams St Unit 125
Nearby cities
Nearby neighborhoods
Nearby zip codes
Other Somerville Topics
