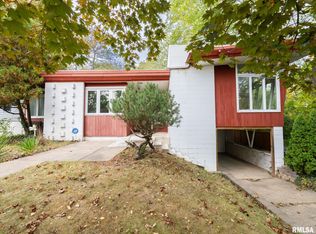
Step into a lovingly maintained ranch-style home proudly holding onto its mid-century soul. This home offers a great mix of recent updates and room for further improvements. Enjoy a complete kitchen renovation with modern, white, soft-close cabinetry, pantry cabinets with pull-out drawers, tile backsplash, stainless steel sink, new counters and appliances with an informal dining area as well as a flex space leading to the back door. Bring your ideas for more updates for an opportunity to add value and make the home your own. The footprint is ideal for those who enjoy entertaining as well as privacy with its Split bedroom layout. The hardwood floors and original paneling are in excellent condition. Find extra room in the finished basement with a rec room, bathroom, storage room, workshop/mechanical room and laundry room which has space for a drop zone as you enter the house from the two-car, attached garage. The spacious backyard is ideal for gardening, relaxing or entertaining. Perfect for someone looking for a property with solid updates already in place and the chance to bring their own vision to life. Make it yours and Love Where You Live! Conveniently located in the Richwoods High School District. Appliances stay but are not warranted. Estate, sold "as-is".
Sold for $165,000
$165,000
125 W Clara Ave, Peoria, IL 61614
3beds
2,074sqft
Single Family Residence, Residential
Built in 1959
10,454 Square Feet Lot
$215,800 Zestimate®
$80/sqft
$2,034 Estimated rent
Home value
$215,800
$196,000 - $235,000
$2,034/mo
Zestimate® history
Owner options
List your home for rent
$2,034/mo
Rent Zestimate®
Find your next renter with Zillow Rental Manager. Plus, with online applications, you can quickly screen prospective tenants – for free.
$2,034/mo
Rent Zestimate®
Refinance and save
$1,297/mo
Est. payment
Refinancing to a lower rate could help reduce your monthly payments and save thousands over the life of the loan.
$1,297/mo
Est. payment
Explore your selling options
Work with a Zillow partner agent
Leverage their expertise and Zillow's premium Showcase listings to get your home seen by more buyers.
Get startedList with your own agent
Get your home in front of millions of buyers by listing it on Zillow.
Learn how to do itSell it yourself
Take full control of how buyers see your home on Zillow by listing For Sale by Owner (FSBO).
List your homeWhat's special
Finished basementModern white soft-close cabinetryOriginal panelingFlex spaceTwo-car attached garageInformal dining areaKitchen renovation
Zillow last checked:
Listing updated:
Listed by:
Melissa R Stevenson Pref:309-256-0649,
Keller Williams Revolution
Bought with:
Zach M Taylor, 475164155
Signature Heights Realty, LLC
Source: RMLS Alliance as distributed by MLS GRID,MLS#: PA1261240 Originating MLS: Peoria Area Association of Realtors
Originating MLS: Peoria Area Association of Realtors
Facts & features
Interior
Bedrooms & bathrooms
- Bedrooms: 3
- Bathrooms: 2
- Full bathrooms: 2
Bedroom 1
- Level: Main
- Dimensions: 13ft 7in x 11ft 1in
Bedroom 2
- Level: Main
- Dimensions: 13ft 6in x 11ft 3in
Bedroom 3
- Level: Main
- Dimensions: 8ft 7in x 11ft 1in
Other
- Level: Main
- Dimensions: 13ft 9in x 7ft 2in
Other
- Level: Main
- Dimensions: 10ft 0in x 13ft 5in
Other
- Area: 594
Additional level
- Area: 0
Additional room
- Description: Front entry hall
- Level: Main
- Dimensions: 3ft 1in x 11ft 3in
Additional room 2
- Description: Storage
- Level: Basement
- Dimensions: 6ft 2in x 9ft 1in
Family room
- Level: Main
- Dimensions: 21ft 1in x 13ft 7in
Kitchen
- Level: Main
- Dimensions: 14ft 3in x 13ft 5in
Laundry
- Level: Basement
- Dimensions: 10ft 5in x 10ft 0in
Living room
- Level: Main
- Dimensions: 11ft 6in x 11ft 2in
Main level
- Area: 1480
Recreation room
- Level: Basement
- Dimensions: 19ft 3in x 23ft 7in
Heating
- Forced Air
Cooling
- Central Air
Appliances
- Included: Dishwasher, Microwave, Range, Refrigerator, Water Softener Owned, Washer, Dryer, Other, Gas Water Heater
Features
- Ceiling Fan(s)
- Windows: Replacement Windows
- Basement: Finished,Full
- Number of fireplaces: 1
- Fireplace features: Wood Burning, Family Room
Interior area
- Total structure area: 1,480
- Total interior livable area: 2,074 sqft
Property
Parking
- Total spaces: 2
- Parking features: Attached, Underground
- Attached garage spaces: 2
- Details: Number Of Garage Remotes: 1
Features
- Patio & porch: Porch
- Spa features: Bath
Lot
- Size: 10,454 Square Feet
- Dimensions: 76 x 140
- Features: Level, Sloped
Details
- Parcel number: 1421176027
Construction
Type & style
- Home type: SingleFamily
- Architectural style: Ranch
- Property subtype: Single Family Residence, Residential
Materials
- Vinyl Siding
- Foundation: Block
- Roof: Shingle
Condition
- New construction: No
- Year built: 1959
Utilities & green energy
- Sewer: Public Sewer
- Water: Public
Community & HOA
Community
- Subdivision: Endres Heights
Location
- Region: Peoria
Financial & listing details
- Price per square foot: $80/sqft
- Tax assessed value: $144,480
- Annual tax amount: $3,661
- Date on market: 9/30/2025
- Cumulative days on market: 69 days
- Road surface type: Paved
Price history
| Date | Event | Price |
|---|---|---|
| 10/30/2025 | Sold | $165,000-5.7%$80/sqft |
Source:  RMLS Alliance as distributed by MLS GRID #PA1261240 Report a problem RMLS Alliance as distributed by MLS GRID #PA1261240 Report a problem | ||
| 10/10/2025 | Contingent | $174,900$84/sqft |
Source: RMLS Alliance as distributed by MLS GRID #PA1261240 Report a problem | ||
| 9/30/2025 | Listed for sale | $174,900-2.8%$84/sqft |
Source: RMLS Alliance as distributed by MLS GRID #PA1261240 Report a problem | ||
| 9/30/2025 | Listing removed | $179,900$87/sqft |
Source: RMLS Alliance as distributed by MLS GRID #PA1259813 Report a problem | ||
| 8/22/2025 | Price change | $179,900-5.3%$87/sqft |
Source: RMLS Alliance as distributed by MLS GRID #PA1259813 Report a problem | ||
| 7/31/2025 | Listed for sale | $189,900$92/sqft |
Source: RMLS Alliance as distributed by MLS GRID #PA1259813 Report a problem | ||
Public tax history
| Year | Property taxes | Tax assessment |
|---|---|---|
| 2024 | $3,361 +7.7% | $48,160 +9% |
| 2023 | $3,122 -5.2% | $44,180 +10% |
| 2022 | $3,294 +2.8% | $40,150 +5% |
| 2021 | $3,205 +0.4% | $38,240 +1% |
| 2020 | $3,192 -1.8% | $37,860 -2% |
| 2019 | $3,252 -0.8% | $38,640 -2.6% |
| 2018 | $3,279 -0.2% | $39,670 -1% |
| 2017 | $3,284 +0.8% | $40,070 |
| 2016 | $3,260 +2.5% | $40,070 +2% |
| 2015 | $3,181 +5.2% | $39,280 +1.1% |
| 2014 | $3,023 -0.2% | $38,840 -1.2% |
| 2013 | $3,030 -3% | $39,310 -4.8% |
| 2011 | $3,124 | $41,310 +0.8% |
| 2010 | -- | $40,980 +0.4% |
| 2009 | $3,048 +5% | $40,820 +2% |
| 2008 | $2,902 +3.1% | $40,020 +3.5% |
| 2007 | $2,814 +4% | $38,670 +3.2% |
| 2006 | $2,707 +5.3% | $37,470 +2.4% |
| 2005 | $2,571 +42.8% | $36,580 +40.5% |
| 1998 | $1,801 | $26,030 |
Find assessor info on the county website
Neighborhood: 61614
Nearby homes
- $186,8004 bd2 ba1.3k sqft129 W Clara Ave, Peoria, IL 61614Off Market
- $140,0002 bd1 ba1.7k sqft119 W Clara Ave, Peoria, IL 61614Sold
- $190,1003 bd2 ba1.2k sqft203 W Clara Ave, Peoria, IL 61614Off Market
- $---- bd-- ba-- sqft211 W Clara Ave, Peoria, IL 61614Off Market
- $134,1003 bd1 ba1k sqft122 W Clara Ave, Peoria, IL 61614Off Market
- $212,0003 bd2 ba1.3k sqft126 W Clara Ave, Peoria, IL 61614Off Market
- $229,900-- bd-- ba2.1k sqft215 W Clara Ave, Peoria, IL 61614Off Market
- $138,8002 bd2 ba770 sqft118 W Clara Ave, Peoria, IL 61614Off Market
Nearby schools
GreatSchools rating
- 5/10Hines Primary SchoolGrades: K-4Distance: 0.4 mi
- 3/10Von Steuben Middle SchoolGrades: 5-8Distance: 1.8 mi
- 5/10Richwoods High SchoolGrades: 9-12Distance: 1.4 mi
Schools provided by the listing agent
- Elementary: Hines
- Middle: Von Steuben
- High: Richwoods
Source: RMLS Alliance as distributed by MLS GRID. This data may not be complete. We recommend contacting the local school district to confirm school assignments for this home.


Get pre-qualified for a loan
At Zillow Home Loans, we can pre-qualify you in as little as 5 minutes with no impact to your credit score.An equal housing lender. NMLS #10287.
Sell for more on Zillow
Get a Zillow Showcase℠ listing at no additional cost and you could sell for .
$215,800
2% more
+$4,316
With Zillow Showcase(estimated)
$220,116
- Illinois
- Peoria County
- Peoria
- 61614
- 125 W Clara Ave
Nearby cities
Nearby neighborhoods
Nearby zip codes
Other Peoria Topics
