Ideally situated in the heart of Haddonfield, this beautifully renovated historic Victorian twin offers a rare blend of timeless architectural character and modern-day comfort. Just blocks from Haddonfield’s award-winning schools and vibrant downtown, you are minutes from charming shops, boutiques, restaurants and the brewery, while enjoying the character and warmth of one of the borough’s most desirable neighborhoods..The handsome exterior welcomes you with fresh, stylish paint, a newly constructed historically inspired upper roof and a charming front porch, a perfect spot to relax and enjoy the neighborhood. Step inside the welcoming vestibule and discover a spacious first floor defined by soaring ceilings, beautifully refinished hardwood floors and classic wainscoting details. The elegant living room is a true highlight, featuring custom built-ins, a beautiful mantel and an electric fireplace insert that creates a warm and inviting focal point. The dining room is enhanced by a large bay-window bump-out, creating a charming architectural nook that is perfectly suited for a dining table and entertaining.The stylishly renovated kitchen blends classic design with modern functionality, featuring white shaker cabinetry, a custom pantry, granite countertops and a new stainless-steel gas range. A convenient rear entrance offers a thoughtfully designed drop zone and coat closet and leads to a versatile first-floor suite with a spacious bedroom, renovated en-suite bath and walk-in closet. Depending on your lifestyle, this flexible space could also serve as a family room, home office or private guest suite. Built-in shelving and a dedicated laundry room complete this level. The second floor offers two generously sized bedrooms with expanded closets, along with a beautifully renovated hall bathroom and an additional generous walk-in closet. The third floor adds even more versatility with two charming finished rooms that can easily adapt to your needs—ideal as additional bedrooms, a lounge, office, creative space or guest accommodations. The partially finished basement provides valuable additional living and storage space, featuring durable luxury vinyl plank flooring and professionally finished stucco walls. Create a comfortable family room, home gym or recreation area, while still enjoying abundant dry storage. Extensively updated for today’s lifestyle, the home features new high-velocity HVAC serving the first and second floors, a mini-split system on the third floor, and a new electrical service and panel. Historic character, thoughtful renovations and an exceptional location come together in this truly turnkey Haddonfield home. With downtown, top-rated schools and everything the borough has to offer just blocks away, this is a special opportunity to enjoy the best of Haddonfield right outside your door.
Under contract
$659,900
125 W Cottage Ave, Haddonfield, NJ 08033
4beds
1,778sqft
Single Family Residence
Built in 1890
4,591 Square Feet Lot
$-- Zestimate®
$371/sqft
$-- HOA
What's special
Electric fireplace insertRenovated en-suite bathSoaring ceilingsClassic wainscoting detailsStylishly renovated kitchenAdditional generous walk-in closetNew stainless-steel gas range
- 11 days |
- 737 |
- 66 |
Zillow last checked:
Listing updated:
Listed by:
Holly Rowell 856-287-0035,
Keller Williams Realty - Cherry Hill
Source: Bright MLS,MLS#: NJCD2124362
Facts & features
Interior
Bedrooms & bathrooms
- Bedrooms: 4
- Bathrooms: 2
- Full bathrooms: 2
- Main level bathrooms: 1
- Main level bedrooms: 1
Basement
- Area: 0
Heating
- Forced Air, Electric
Cooling
- Central Air, Ductless, Electric
Appliances
- Included: Electric Water Heater
- Laundry: Main Level
Features
- Built-in Features, Ceiling Fan(s), Chair Railings, Dining Area, Open Floorplan, Pantry, Wainscotting, Walk-In Closet(s)
- Flooring: Hardwood, Wood
- Basement: Partially Finished
- Number of fireplaces: 1
- Fireplace features: Electric
Interior area
- Total structure area: 1,778
- Total interior livable area: 1,778 sqft
- Finished area above ground: 1,778
- Finished area below ground: 0
Property
Parking
- Total spaces: 2
- Parking features: Driveway
- Uncovered spaces: 2
Accessibility
- Accessibility features: 2+ Access Exits
Features
- Levels: Three
- Stories: 3
- Patio & porch: Porch, Patio, Enclosed
- Pool features: None
- Fencing: Wood,Privacy,Full
Lot
- Size: 4,591 Square Feet
- Dimensions: 30.00 x 153.00
Details
- Additional structures: Above Grade, Below Grade
- Parcel number: 170007400024 01
- Zoning: SFR
- Special conditions: Standard
Construction
Type & style
- Home type: SingleFamily
- Architectural style: Victorian
- Property subtype: Single Family Residence
- Attached to another structure: Yes
Materials
- Frame
- Foundation: Block, Brick/Mortar
- Roof: Architectural Shingle
Condition
- Excellent
- New construction: No
- Year built: 1890
Utilities & green energy
- Sewer: Public Sewer
- Water: Public
Community & HOA
Community
- Subdivision: Gill Tract
HOA
- Has HOA: No
Location
- Region: Haddonfield
- Municipality: HADDONFIELD BORO
Financial & listing details
- Price per square foot: $371/sqft
- Tax assessed value: $297,700
- Annual tax amount: $9,868
- Date on market: 8/12/2026
- Listing agreement: Exclusive Right To Sell
- Ownership: Fee Simple
Estimated market value
Not available
Estimated sales range
Not available
$3,931/mo
Price history
| Date | Event | Price |
|---|---|---|
| 8/19/2026 | Contingent | $659,900$371/sqft |
Source:  Bright MLS #NJCD2124362 Report a problem Bright MLS #NJCD2124362 Report a problem | ||
| 8/12/2026 | Listed for sale | $659,900+46.2%$371/sqft |
Source: Bright MLS #NJCD2124362 Report a problem | ||
| 3/31/2026 | Sold | $451,500-6.9%$254/sqft |
Source: Bright MLS #NJCD2109822 Report a problem | ||
| 12/26/2024 | Listing removed | $485,000$273/sqft |
Source: Bright MLS #NJCD2078906 Report a problem | ||
| 11/11/2024 | Listed for sale | $485,000-11.8%$273/sqft |
Source: Bright MLS #NJCD2078906 Report a problem | ||
| 8/14/2024 | Listing removed | $550,000$309/sqft |
Source: Bright MLS #NJCD2064824 Report a problem | ||
| 5/21/2024 | Price change | $550,000-6.7%$309/sqft |
Source: Bright MLS #NJCD2064824 Report a problem | ||
| 3/18/2024 | Listed for sale | $589,500+201.2%$332/sqft |
Source: Bright MLS #NJCD2064824 Report a problem | ||
| 2/20/2020 | Listing removed | $195,747$110/sqft |
Source: Auction.com Report a problem | ||
| 1/31/2020 | Listed for sale | $195,747-0.4%$110/sqft |
Source: Auction.com Report a problem | ||
| 9/12/2018 | Listing removed | $196,451+57.2%$110/sqft |
Source: Auction.com Report a problem | ||
| 8/7/2018 | Listed for sale | -- |
Source: Auction.com Report a problem | ||
| 10/10/2000 | Sold | $125,000$70/sqft |
Source: Public Record Report a problem | ||
Public tax history
| Year | Property taxes | Tax assessment |
|---|---|---|
| 2025 | $9,869 +2.6% | $297,700 |
| 2024 | $9,619 +1.3% | $297,700 |
| 2023 | $9,491 +0.8% | $297,700 |
| 2022 | $9,416 +0.5% | $297,700 |
| 2021 | $9,369 +1.5% | $297,700 |
| 2020 | $9,229 +1.2% | $297,700 |
| 2019 | $9,119 | $297,700 |
| 2018 | $9,119 +4.8% | $297,700 |
| 2017 | $8,702 +2.9% | $297,700 |
| 2016 | $8,461 +2.3% | $297,700 |
| 2015 | $8,273 +1.2% | $297,700 |
| 2014 | $8,178 +4% | $297,700 |
| 2013 | $7,865 +2.8% | $297,700 |
| 2012 | $7,651 +4.9% | $297,700 |
| 2011 | $7,297 +4.8% | $297,700 |
| 2010 | $6,960 +1.2% | $297,700 |
| 2009 | $6,877 | $297,700 |
| 2008 | -- | $297,700 +133.1% |
| 2007 | -- | $127,700 |
| 2006 | -- | $127,700 |
| 2005 | -- | $127,700 |
| 2004 | -- | $127,700 +1.6% |
| 2003 | -- | $125,700 +1.6% |
| 2002 | -- | $123,700 |
| 2001 | -- | $123,700 |
Find assessor info on the county website
Monthly payment
Est. payment
Payment breakdown
Explore the cost of this home by adjusting the details. Changes won't be saved.Climate risks
Neighborhood: 08033
Nearby schools
GreatSchools rating
- 10/10Central Elementary SchoolGrades: PK-5Distance: 0.3 mi
- 7/10Haddonfield Middle SchoolGrades: 6-8Distance: 0.3 mi
- 8/10Haddonfield Memorial High SchoolGrades: 9-12Distance: 0.9 mi
Schools provided by the listing agent
- Elementary: Central E.s.
- Middle: Haddonfield
- High: Haddonfield Memorial
- District: Haddonfield Borough Public Schools
Source: Bright MLS. This data may not be complete. We recommend contacting the local school district to confirm school assignments for this home.
- $1,143,4005 bd3 ba2.5k sqft121 W Cottage Ave, Haddonfield, NJ 08033Off Market

- $560,400-- bd-- ba1.5k sqft119 W Cottage Ave, Haddonfield, NJ 08033Off Market
- $617,800-- bd-- ba1.8k sqft117 W Cottage Ave, Haddonfield, NJ 08033Off Market
- $850,0005 bd3 ba2.8k sqft135 Warwick Rd, Haddonfield, NJ 08033Sold
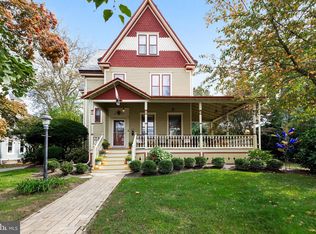
- $1,609,200-- bd-- ba3.8k sqft141 Warwick Rd, Haddonfield, NJ 08033Off Market
- $1,297,6005 bd3 ba3.8k sqft129 Warwick Rd, Haddonfield, NJ 08033Off Market
- $2,020,5005 bd4 ba3.7k sqft228 Washington Ave, Haddonfield, NJ 08033Off Market
- $1,219,2006 bd2 ba2.9k sqft125 Warwick Rd, Haddonfield, NJ 08033Off Market
A local agent can set up tours, give advice and negotiate with sellers.
A local lender can help you make sure your offer is ready when you are.
Similar homes
- $715,0003 bd2 ba1.6k sqft427 Avondale Ave, Haddonfield, NJ 08033For Sale

 MLS ID #NJCD2124322, Joey Malcarney, Greenside Realty LLC. Bright MLS
 - $669,9004 bd3 ba2.1k sqft708 Colford Ave, Collingswood, NJ 08108For Sale
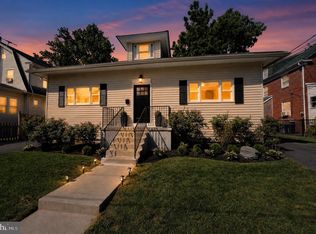 MLS ID #NJCD2124412, Alyssa Kelbaugh, Coldwell Banker Realty. Bright MLS
 - $489,0003 bd2 ba1.5k sqft501 Rhoads Ave, Haddonfield, NJ 08033For Sale
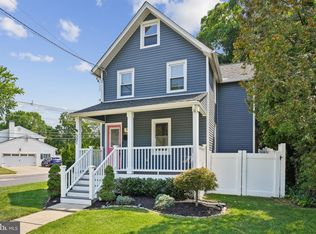 MLS ID #NJCD2123584, Mrs. ILDELIS CRUZ, Weichert Realtors-Cherry Hill. Bright MLS
 - $750,0004 bd3 ba2.1k sqft140 Washington Ave, Collingswood, NJ 08108For Sale
 MLS ID #NJCD2124612, Samuel Rifkin, Keller Williams Realty - Cherry Hill. Bright MLS
 - $599,0004 bd2 ba1.8k sqft112 Carlton Ave, Haddon Township, NJ 08108For SaleMLS ID #NJCD2122266, Shane Donahue, Mercury Real Estate Group. Bright MLS
- $650,0003 bd2 ba2.3k sqft410 W Franklin Ave, Collingswood, NJ 08107For SaleMLS ID #NJCD2121914, Jeremiah F Kobelka, Real Broker, LLC. Bright MLS
- $444,0004 bd2 ba1.7k sqft505 Newton Ave, Oaklyn, NJ 08107For SaleMLS ID #NJCD2124910, Michelle Greco, Real Broker, LLC. Bright MLS
- $675,0004 bd3 ba2k sqft623 Devon Rd, Moorestown, NJ 08057For SaleMLS ID #NJBL2117234, Linda Wilhelm, BHHS Fox & Roach-Medford. Bright MLS
- $624,9003 bd3 ba1.4k sqft213 Lawnside Ave, Haddon Township, NJ 08108For SaleMLS ID #NJCD2117404, Mayer Stroh, Keller Williams Realty Monmouth/Ocean. Bright MLS
- $569,0004 bd3 ba1.8k sqft122 E Park Ave, Oaklyn, NJ 08107For SaleMLS ID #NJCD2116066, Sandra Ragonese, Century 21 Alliance-Cherry Hill. Bright MLS
- $560,0003 bd2 ba1.5k sqft20 E Walnut Ave, Haddon Township, NJ 08108For SaleMLS ID #NJCD2121520, Bonnie Walter, Keller Williams Realty - Cherry Hill. Bright MLS
- $530,0004 bd3 ba1.8k sqft133 Lafayette Rd, Audubon, NJ 08106For SaleMLS ID #NJCD2117836, Heather Grasso, RE/MAX at Home. Bright MLS
- $749,7775 bd3 ba2.2k sqft74 Mill St, Medford, NJ 08055For SaleMLS ID #NJBL2118566, Austin Cennimo, Keller Williams Realty - Moorestown. Bright MLS
- $549,9003 bd2 ba1.5k sqft121 E Stiles Ave, Collingswood, NJ 08108For SaleMLS ID #NJCD2121318, Pat Ciervo, Keller Williams - Main Street. Bright MLS
- $510,0004 bd2 ba1.6k sqft1912 Sussex Ave, Cherry Hill, NJ 08003For SaleMLS ID #NJCD2121046, Cate Rogov, Real Broker, LLC. Bright MLS
- $699,0004 bd2 ba1.7k sqft709 Moore Ave, Bryn Mawr, PA 19010For SaleMLS ID #PADE2121648, Colleen Whitlock, Keller Williams Main Line. Bright MLS
- $725,0004 bd2 ba2.4k sqft100 E Rose Valley Rd, Wallingford, PA 19086For SaleMLS ID #PADE2118962, Karen Bittner-Kight, Coldwell Banker Realty. Bright MLS
- $457,0004 bd3 ba1.7k sqft16 W Greenwood Ave, Oaklyn, NJ 08107For SaleMLS ID #NJCD2111850, Kenneth Flannery, EXP Realty, LLC. Bright MLS
- $475,0004 bd3 ba1.8k sqft151 Cedar Ave, Pitman, NJ 08071For SaleMLS ID #NJGL2077164, Kaitlin Bardaji, EXP Realty, LLC. Bright MLS
- $539,9003 bd3 ba2k sqft17 Lyman Ave, Woodbury, NJ 08096For SaleMLS ID #NJGL2076858, Francesco Pullella, HOF Realty. Bright MLS
