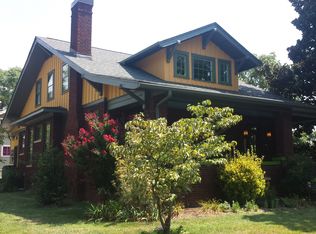
Welcome to this truly stunning 1920's brick Craftsman, located on a magnificent tree-lined street in the heart of historic Old North Knoxville! Situated on a spacious .29-acre corner lot adorned with a variety of flowering plants, bushes, and quintessential Magnolia tree, the curb appeal of this impeccably-designed home cannot be matched. You'll adore the massive covered front porch, providing ample space for lounging and dining areas. And as soon as you step inside, you'll discover everything a vintage home enthusiast could possibly desire! The main level features an immense living room with hardwood coffered 10-ft ceiling, original hardwood floors, soaring windows, incredible brick fireplace with gas logs, and French doors that open to a formal dining room with additional wood accents and generous built-ins.
The ''chef's kiss'' of this home is the renovated chef's kitchen, masterfully designed by Open Door Architecture, Cheryl Holcomb, and crafted by FE Trainer Construction. Features include completely custom white oak cabinetry, 7-ft island with partial waterfall terrazzo countertop, soapstone counters, Bluestar 6-burner professional range, Bosch dishwasher, stainless steel refrigerator, brand new Miele washer/dryer, and custom back door with new deck. The main level continues to a beautiful primary bedroom and ensuite bath with vintage cabinet and brand new shower and tile surround, an additional hall bathroom with refinished tub and ample storage, and multiple light fixtures crafted from artisans in California and New Orleans.
The upper level of this home is just as impressive with more lovely hardwoods, unique barrel ceilings, and several rooms allowing for a variety of layouts. You'll enter at the spacious landing which opens to another primary bedroom with expansive walk-in closet and original brick accents, flowing into a smaller room with custom built-in storage that could be utilized as an office, nursery, or dressing room. You'll move from there to another bright bedroom with another custom flex room with built-in storage for a closet and/or sitting room. Vintage charm continues with the enormous freshly-painted hall bathroom featuring original tub, cabinet, and sink as well as additional linen closet. And the third light-filled bedroom is highlighted with numerous windows and another walk-in closet.
You'll find endless storage in the 1,100sf basement which provides unique interior access to the attached 538sf garage - very rare for a historic home. Beyond the garage is additional off-street parking along the driveway to Glenwood Ave as well as secondary paved parking along Armstrong Ave. You'll spend countless hours enjoying the sunshine in the spacious flat side yard, or relaxing in the shade of the Magnolia. Enjoy the convenience of being around the corner from multiple restaurants, breweries, coffee shops, and shopping, 5 minutes from the Old City/Downtown, and 10 minutes from the University. This is a one-of-a-kind property, so don't miss your chance to make it your forever home!
Closed
Zillow last checked:
Listing updated:
Bought with:
Tiana Winter, 348655
Realty Executives Associates
Source: East Tennessee Realtors,MLS#: 1258853
Price history
| Date | Event | Price |
|---|---|---|
| 5/15/2024 | Sold | $875,000+9.5%$304/sqft |
Source:  East Tennessee Realtors #1258853 Report a problem East Tennessee Realtors #1258853 Report a problem | ||
| 4/14/2024 | Pending sale | $799,000$278/sqft |
Source: East Tennessee Realtors #1258853 Report a problem | ||
| 4/12/2024 | Listed for sale | $799,000+202.5%$278/sqft |
Source: East Tennessee Realtors #1258853 Report a problem | ||
| 1/3/2007 | Sold | $264,175+55.4%$92/sqft |
Source: Public Record Report a problem | ||
| 8/14/2006 | Sold | $170,000+78.9%$59/sqft |
Source: Public Record Report a problem | ||
| 4/23/1999 | Sold | $95,000$33/sqft |
Source: Public Record Report a problem | ||



Get pre-qualified for a loan
At Zillow Home Loans, we can pre-qualify you in as little as 5 minutes with no impact to your credit score.An equal housing lender. NMLS #10287.
