Historic charm meets modern elegance. Your new home awaits in this meticulously maintained and wonderfully renovated historic log home in Maytown. Step into your newly upgraded luxurious chef's kitchen, outfitted with GE Cafe series appliances, Cambria quartz countertops and a stunning cast iron farmhouse sink. The vaulted ceilings and oversized windows providing an abundance of natural light in the dining space is nothing short of breathtaking. You will find beautiful hardwood floors throughout this four bedroom 1 1/2 bath masterpiece. Own a true part of history with this rustic home featured in several of Maytown's home and garden tours, as well as an exclusive in Lancaster's Home and Garden magazine. Outside, prepare to be amazed by the generous-sized yard and spectacular hardscape patio perfect for entertaining guests. Relax by the pond, cool down under the gazebo, or enjoy the evening relaxing by the fire. The heated and cooled two-car garage as well as the oversized, two-car barn provide ample storage space for your many hobbies and activities. Schedule your private tour today and experience the beauty of this unique home firsthand.
Sold for $371,900
$371,900
125 W High St, Marietta, PA 17547
4beds
1,582sqft
Single Family Residence
Built in 1800
0.42 Acres Lot
$393,200 Zestimate®
$235/sqft
$2,062 Estimated rent
Home value
$393,200
$374,000 - $413,000
$2,062/mo
Zestimate® history
Owner options
List your home for rent
$2,062/mo
Rent Zestimate®
Find your next renter with Zillow Rental Manager. Plus, with online applications, you can quickly screen prospective tenants – for free.
$2,062/mo
Rent Zestimate®
Refinance and save
$2,535/mo
Est. payment
Refinancing to a lower rate could help reduce your monthly payments and save thousands over the life of the loan.
$2,535/mo
Est. payment
Explore your selling options
Work with a Zillow partner agent
Leverage their expertise and Zillow's premium Showcase listings to get your home seen by more buyers.
Get startedList with your own agent
Get your home in front of millions of buyers by listing it on Zillow.
Learn how to do itSell it yourself
Take full control of how buyers see your home on Zillow by listing For Sale by Owner (FSBO).
List your homeWhat's special
Zillow last checked:
Listing updated:
Listed by:
Dennis Brandt 717-371-7841,
Berkshire Hathaway HomeServices Homesale Realty
Bought with:
Wayne Mitchell King
RE/MAX Evolved
Source: Bright MLS,MLS#: PALA2055362
Facts & features
Interior
Bedrooms & bathrooms
- Bedrooms: 4
- Bathrooms: 2
- Full bathrooms: 1
- 1/2 bathrooms: 1
- Main level bathrooms: 1
- Main level bedrooms: 1
Rooms
- Room types: Living Room, Dining Room, Bedroom 2, Bedroom 3, Bedroom 4, Kitchen, Bedroom 1, Laundry, Bathroom 1, Half Bath
Basement
- Area: 0
Heating
- Baseboard, Natural Gas
Cooling
- Ceiling Fan(s), Ductless, Electric
Appliances
- Included: Built-In Range, Dishwasher, Microwave, Double Oven, Oven/Range - Electric, Oven/Range - Gas, Refrigerator, Water Heater, Electric Water Heater
- Laundry: Lower Level, Laundry Room
Features
- Built-in Features, Ceiling Fan(s), Entry Level Bedroom, Formal/Separate Dining Room, Open Floorplan, Eat-in Kitchen, Kitchen Island, Pantry, Recessed Lighting, Bathroom - Tub Shower, Upgraded Countertops
- Flooring: Luxury Vinyl, Ceramic Tile, Hardwood, Wood
- Doors: Insulated
- Windows: Insulated Windows
- Basement: Interior Entry,Unfinished
- Has fireplace: No
Interior area
- Total structure area: 1,582
- Total interior livable area: 1,582 sqft
- Finished area above ground: 1,582
- Finished area below ground: 0
Property
Parking
- Total spaces: 4
- Parking features: Built In, Garage Faces Front, Garage Door Opener, Inside Entrance, Attached, Detached, Driveway, Off Street, On Street
- Attached garage spaces: 4
- Has uncovered spaces: Yes
Accessibility
- Accessibility features: None
Features
- Levels: Two
- Stories: 2
- Patio & porch: Patio
- Exterior features: Extensive Hardscape, Lighting, Sidewalks, Street Lights
- Pool features: None
Lot
- Size: 0.42 Acres
- Features: Level, Landscaped
Details
- Additional structures: Above Grade, Below Grade, Outbuilding
- Parcel number: 1504750200000
- Zoning: RESIDENTIAL
- Zoning description: Residential
- Special conditions: Standard
Construction
Type & style
- Home type: SingleFamily
- Architectural style: Traditional
- Property subtype: Single Family Residence
Materials
- Frame, Vinyl Siding
- Foundation: Block
- Roof: Composition,Shingle
Condition
- Excellent
- New construction: No
- Year built: 1800
Utilities & green energy
- Electric: 200+ Amp Service
- Sewer: Public Sewer
- Water: Public
- Utilities for property: Cable Available, Electricity Available, Natural Gas Available, Phone Available, Sewer Available, Water Available
Community & HOA
Community
- Security: Smoke Detector(s)
- Subdivision: East Donegal Twp
HOA
- Has HOA: No
Location
- Region: Marietta
- Municipality: EAST DONEGAL TWP
Financial & listing details
- Price per square foot: $235/sqft
- Tax assessed value: $154,300
- Annual tax amount: $3,919
- Date on market: 9/13/2024
- Listing agreement: Exclusive Right To Sell
- Listing terms: Cash,Conventional
- Inclusions: Refrigerator
- Exclusions: Washer, Dryer
- Ownership: Fee Simple
Price history
| Date | Event | Price |
|---|---|---|
| 10/28/2024 | Sold | $371,900+0.5%$235/sqft |
Source:  Bright MLS #PALA2055362 Report a problem Bright MLS #PALA2055362 Report a problem | ||
| 9/19/2024 | Pending sale | $369,900$234/sqft |
Source: Bright MLS #PALA2055362 Report a problem | ||
| 9/13/2024 | Listed for sale | $369,900+146.8%$234/sqft |
Source: Bright MLS #PALA2055362 Report a problem | ||
| 1/17/2012 | Sold | $149,900$95/sqft |
Source: Public Record Report a problem | ||
Public tax history
| Year | Property taxes | Tax assessment |
|---|---|---|
| 2026 | $4,098 +3.8% | $154,300 |
| 2025 | $3,949 +0.8% | $154,300 |
| 2024 | $3,919 +0.4% | $154,300 |
| 2023 | $3,905 +0.8% | $154,300 |
| 2022 | $3,875 | $154,300 |
| 2021 | $3,875 +316.7% | $154,300 |
| 2020 | $930 -75.1% | $154,300 |
| 2019 | $3,733 +301.4% | $154,300 |
| 2018 | $930 -70.4% | $154,300 +48.1% |
| 2017 | $3,142 | $104,200 |
| 2016 | $3,142 +45.1% | $104,200 |
| 2015 | $2,165 | $104,200 |
| 2014 | $2,165 | $104,200 |
| 2013 | -- | $104,200 |
| 2012 | -- | $104,200 |
| 2011 | -- | $104,200 |
| 2010 | -- | $104,200 |
| 2009 | -- | $104,200 |
| 2007 | -- | $104,200 |
| 2006 | -- | $104,200 +6.3% |
| 2005 | -- | $98,000 +13.8% |
| 2004 | -- | $86,100 |
| 2003 | -- | $86,100 |
| 2002 | -- | $86,100 |
| 2000 | -- | $86,100 |
Find assessor info on the county website
Neighborhood: 17547
Nearby homes
- $301,9003 bd2 ba1.3k sqft128 W High St, Maytown, PA 17550Off Market
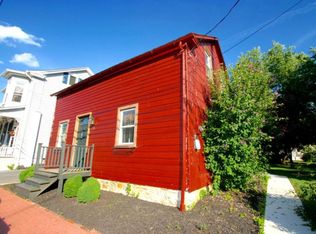
- $305,4004 bd1 ba2.3k sqft129 W High St, Maytown, PA 17550Off Market
- $324,1003 bd2 ba1.8k sqft121 W High St, Maytown, PA 17550Off Market
- $264,8003 bd1 ba1.4k sqft126 W High St, Maytown, PA 17550Off Market
- $228,3002 bd1 ba1k sqft122 W High St, Marietta, PA 17547Off Market
- $229,0002 bd1 ba1k sqft122 W High St, Marietta, PA 17547Off Market
- $290,7003 bd2 ba1.7k sqft133 W High St, Maytown, PA 17547Off Market
- $268,9003 bd1 ba1.7k sqft117 W High St, Maytown, PA 17550Off Market
Nearby schools
GreatSchools rating
- 5/10Donegal Intermediate SchoolGrades: 3-6Distance: 2.3 mi
- 7/10Donegal Middle SchoolGrades: 7-8Distance: 3.7 mi
- 5/10Donegal Senior High SchoolGrades: 9-12Distance: 4.1 mi
Schools provided by the listing agent
- Middle: Donegal
- High: Donegal
- District: Donegal
Source: Bright MLS. This data may not be complete. We recommend contacting the local school district to confirm school assignments for this home.
Sell for more on Zillow
Get a Zillow Showcase℠ listing at no additional cost and you could sell for .
$393,200
2% more
+$7,864
With Zillow Showcase(estimated)
$401,064
Sell for more on Zillow
Get a Zillow Showcase℠ listing at no additional cost and you could sell for .
$393,200
2% more
+$7,864
With Zillow Showcase(estimated)
$401,064
- Pennsylvania
- Lancaster County
- Maytown
- 17547
- 125 W High St
