Step into the lap of luxury in this stunning brick home! As you explore this beautiful home, you'll be greeted by a sunroom featuring terrazzo flooring to spend the afternoons basking in the sun, a gorgeous study with gas fireplace for those cool nights, and impeccable hardwood flooring along with original woodwork and built in cabinetry. Each spacious room is adorned with elegant light fixtures for a sophisticated, modern look. You'll enjoy making delicious meals in the remodeled kitchen, complete with granite countertops, charming farmhouse sink, stainless steel appliances, soft close cabinets and drawers and beautiful brick flooring. You will appreciate the convenience and efficiency of the second floor laundry closet. The cedar lined walk in closets provide abundant storage space. The finished basement, equipped with wood burning fireplace, kitchen and full bath adds both versatility and ample space for entertaining or additional living quarters. Step outside to discover the outdoor fireplace, along with multiple patios and covered porches on this sprawling one acre corner lot boasting a generous yard and numerous trees. Come experience classic elegance, modern convenience and luxurious living in historic Greenville. Don't miss your chance to call this masterpiece home!
Sold for $525,000
$525,000
125 W Main Cross St, Greenville, KY 42345
4beds
6,437sqft
Single Family Residence
Built in 1940
1 Acres Lot
$545,000 Zestimate®
$82/sqft
$3,380 Estimated rent
Home value
$545,000
$507,000 - $589,000
$3,380/mo
Zestimate® history
Owner options
List your home for rent
$3,380/mo
Rent Zestimate®
Find your next renter with Zillow Rental Manager. Plus, with online applications, you can quickly screen prospective tenants – for free.
$3,380/mo
Rent Zestimate®
Refinance and save
$2,521/mo
Est. payment
Refinancing to a lower rate could help reduce your monthly payments and save thousands over the life of the loan.
$2,521/mo
Est. payment
Explore your selling options
Work with a Zillow partner agent
Leverage their expertise and Zillow's premium Showcase listings to get your home seen by more buyers.
Get startedList with your own agent
Get your home in front of millions of buyers by listing it on Zillow.
Learn how to do itSell it yourself
Take full control of how buyers see your home on Zillow by listing For Sale by Owner (FSBO).
List your homeWhat's special
Elegant light fixturesModern convenienceCovered porchesSpacious roomBeautiful brick flooringGenerous yardOriginal woodwork
Zillow last checked:
Listing updated:
Listed by:
Judy Westbrook 270-543-0707,
Eaves Realty Auc-KW 1st Choice
Bought with:
Donna Baugh, 278530
Keller Williams First Choice R
Source: RASK,MLS#: RA20234995
Facts & features
Interior
Bedrooms & bathrooms
- Bedrooms: 4
- Bathrooms: 5
- Full bathrooms: 4
- Partial bathrooms: 1
- Main level bathrooms: 2
- Main level bedrooms: 1
Rooms
- Room types: Kitchen, Study, Sun Room
Primary bedroom
- Level: Upper
- Area: 416.25
- Dimensions: 13.5 x 30.83
Bedroom 2
- Level: Main
- Area: 202.06
- Dimensions: 13.25 x 15.25
Bedroom 3
- Level: Upper
- Area: 227.5
- Dimensions: 15 x 15.17
Bedroom 4
- Level: Upper
- Area: 234.81
- Dimensions: 13.17 x 17.83
Bathroom
- Features: Separate Shower, Tub
Dining room
- Level: Main
- Area: 226.78
- Dimensions: 13.08 x 17.33
Kitchen
- Features: Granite Counters
- Level: Main
- Area: 356.42
- Dimensions: 15.17 x 23.5
Living room
- Level: Main
- Area: 171.11
- Dimensions: 9.17 x 18.67
Basement
- Area: 1846
Heating
- Central, Natural Gas
Cooling
- Central Air
Appliances
- Included: Dishwasher, Gas Range, Refrigerator, Electric Water Heater
- Laundry: Laundry Chute, Other
Features
- Bookshelves, Cathedral Ceiling(s), Ceiling Fan(s), Chandelier, Closet Light(s), Walk-In Closet(s), Walls (Dry Wall), Formal Dining Room
- Flooring: Hardwood, Tile, Other
- Doors: Insulated Doors
- Windows: Replacement Windows, Wood Frames, Partial Window Treatments
- Basement: Finished-Full
- Attic: Storage
- Number of fireplaces: 3
- Fireplace features: 3, Gas Log-Natural, Wood Burning
Interior area
- Total structure area: 6,437
- Total interior livable area: 6,437 sqft
Property
Parking
- Total spaces: 2
- Parking features: Garage Built-in, Garage Door Opener, Garage Faces Rear
- Attached garage spaces: 2
- Has uncovered spaces: Yes
Accessibility
- Accessibility features: 1st Floor Bathroom, Level Lot, Walk in Shower
Features
- Levels: Two
- Patio & porch: Covered Front Porch, Patio
- Exterior features: Lighting, Trees
- Fencing: None
- Body of water: None
Lot
- Size: 1 Acres
- Features: Level, Trees, Corner Lot, Historical District, City Lot
Details
- Parcel number: 110 01 07 009
Construction
Type & style
- Home type: SingleFamily
- Architectural style: Tudor
- Property subtype: Single Family Residence
Materials
- Brick
- Foundation: Concrete Perimeter
- Roof: Shingle
Condition
- Year built: 1940
Utilities & green energy
- Sewer: City
- Water: City
- Utilities for property: Internet DSL, Natural Gas, Street Lights, Phone Available
Community & HOA
Community
- Features: Sidewalks
- Security: Smoke Detector(s)
- Subdivision: None
HOA
- Amenities included: None
Location
- Region: Greenville
Financial & listing details
- Price per square foot: $82/sqft
- Tax assessed value: $477,500
- Annual tax amount: $4,480
- Price range: $550K - $525K
- Date on market: 10/23/2023
- Road surface type: Asphalt
Price history
| Date | Event | Price |
|---|---|---|
| 5/9/2024 | Sold | $525,000-4.5%$82/sqft |
Source:  RASK #RA20234995 Report a problem RASK #RA20234995 Report a problem | ||
| 10/26/2023 | Listed for sale | $550,000+10%$85/sqft |
Source: RASK #RA20234995 Report a problem | ||
| 5/26/2022 | Listing removed | -- |
Source:  RE/MAX International Report a problem RE/MAX International Report a problem | ||
| 4/4/2022 | Pending sale | $499,900$78/sqft |
Source: RASK #RA20220523 Report a problem | ||
| 2/9/2022 | Price change | $499,900+0.2%$78/sqft |
Source: RASK #RA20220523 Report a problem | ||
| 1/29/2022 | Price change | $499,000+1.1%$78/sqft |
Source: Owner Report a problem | ||
| 1/12/2022 | Price change | $493,500-6%$77/sqft |
Source: Owner Report a problem | ||
| 12/20/2021 | Listed for sale | $525,000+83.6%$82/sqft |
Source: Owner Report a problem | ||
| 1/22/2007 | Sold | $286,000$44/sqft |
Source: Public Record Report a problem | ||
Public tax history
| Year | Property taxes | Tax assessment |
|---|---|---|
| 2024 | $4,480 -1.4% | $477,500 |
| 2023 | $4,542 +65.4% | $477,500 +67% |
| 2022 | $2,746 -2.1% | $286,000 |
| 2021 | $2,806 -0.3% | $286,000 |
| 2020 | $2,814 -0.6% | $286,000 |
| 2019 | $2,832 +1.8% | $286,000 |
| 2018 | $2,781 +4.1% | $286,000 |
| 2017 | $2,671 +2.7% | $286,000 |
| 2016 | $2,602 +6.4% | $286,000 |
| 2012 | $2,446 +0.7% | $286,000 |
| 2011 | $2,429 | $286,000 |
Find assessor info on the county website
Neighborhood: 42345
Nearby homes
- $125,500-- bd-- ba-- sqft121 W Main Cross St, Greenville, KY 42345Off Market
- $155,0001 bd1 ba1.4k sqft201 W Main Cross St, Greenville, KY 42345Sold
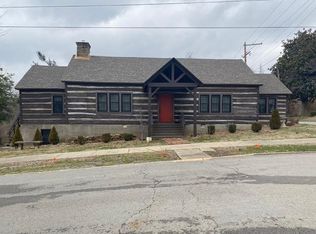
- $5,000-- bd-- ba-- sqft103 N Cherry St, Greenville, KY 42345Off Market
- $199,500-- bd-- ba-- sqft103 N Cherry St, Greenville, KY 42345Off Market
- $123,300-- bd-- ba-- sqft126 W Main Cross St, Greenville, KY 42345Off Market
- $79,500-- bd-- ba-- sqft106 N Cherry St, Greenville, KY 42345Off Market
- $103,700-- bd-- ba-- sqft203 W Main Cross St, Greenville, KY 42345Off Market
- $26,5003 bd2 ba2k sqft101 S Cherry St, Greenville, KY 42345Off Market
Nearby schools
GreatSchools rating
- 5/10Greenville Elementary SchoolGrades: PK-5Distance: 0.4 mi
- NAThe Renaissance CenterGrades: 6-12Distance: 2 mi
- 5/10Muhlenberg County High SchoolGrades: 9-12Distance: 1.9 mi
Schools provided by the listing agent
- Elementary: Greenville
- Middle: Muhlenberg County
- High: Muhlenberg County
Source: RASK. This data may not be complete. We recommend contacting the local school district to confirm school assignments for this home.


Get pre-qualified for a loan
At Zillow Home Loans, we can pre-qualify you in as little as 5 minutes with no impact to your credit score.An equal housing lender. NMLS #10287.
Sell for more on Zillow
Get a Zillow Showcase℠ listing at no additional cost and you could sell for .
$545,000
2% more
+$10,900
With Zillow Showcase(estimated)
$555,900
- Kentucky
- Muhlenberg County
- Greenville
- 42345
- 125 W Main Cross St
Nearby cities
Nearby zip codes
Other Greenville Topics
