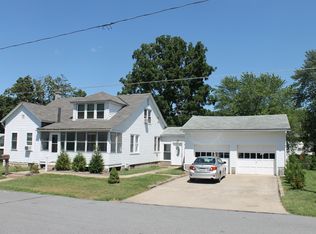
A home with a convenient location AND all the big ticket items updated for you? On top of space to grow and make your own? Believe it because this property has been loved and taken care of for the last 40+ years and ready to be taken on by some new homeowners. With a new metal roof put on this year, heating system AND a new water heater put in last year your big expenses are already done for you. Don't miss out on the bonus room finished in the basement level ready for your hobbies and imagination. Washer and dryer conveniently located on the second level with the bedrooms so you don't have to climb flights of stairs to do your laundry, also included with the home. Rest in your sunroom or on the large back deck great for hosting parties! Schedule a private tour with Jadyn 570-217-4114.
Pending
$169,900
125 W Maple St, Milton, PA 17847
2beds
1,548sqft
Single Family Residence
Built in 1930
10,018 Square Feet Lot
$175,500 Zestimate®
$110/sqft
$-- HOA
What's special
New water heaterNew metal roofHeating system
- 36 days
- 30
- 0
Likely to sell faster than
Zillow last checked:
Listing updated:
Listed by:
Jadyn Rook 570-884-8624,
Iron Valley Real Estate Mid Penn 570-884-8624,
Pamela R Snyder,
Iron Valley Real Estate Mid Penn
Source: CSVBOR,MLS#: C-2385
Facts & features
Interior
Bedrooms & bathrooms
- Bedrooms: 2
- Bathrooms: 1
- Full bathrooms: 1
Bedroom 1
- Description: WALK IN CLOSET
- Level: Second
- Area: 179.52 Square Feet
- Dimensions: 9.60 x 18.70
Bedroom 2
- Level: Second
- Area: 117.6 Square Feet
- Dimensions: 12.00 x 9.80
Bathroom
- Level: Second
- Area: 50.02 Square Feet
- Dimensions: 8.20 x 6.10
Bonus room
- Level: Basement
Dining room
- Level: First
- Area: 146.26 Square Feet
- Dimensions: 10.30 x 14.20
Kitchen
- Level: First
- Area: 115.56 Square Feet
- Dimensions: 10.70 x 10.80
Laundry
- Description: LOCATED IN CLOSET OF BEDROOM 1
- Level: Second
- Area: 56 Square Feet
- Dimensions: 4.00 x 14.00
Living room
- Level: First
- Area: 424.8 Square Feet
- Dimensions: 23.60 x 18.00
Pantry
- Level: First
- Area: 61.8 Square Feet
- Dimensions: 6.00 x 10.30
Heating
- Hot Water
Cooling
- Window Unit(s)
Appliances
- Included: Dishwasher, Stove/Range, Dryer, Washer
Features
- Ceiling Fan(s), Walk-In Closet(s)
- Flooring: Hardwood
- Basement: Block
- Has fireplace: Yes
Interior area
- Total structure area: 1,548
- Total interior livable area: 1,548 sqft
- Finished area above ground: 1,548
- Finished area below ground: 240
Property
Parking
- Total spaces: 1
- Parking features: 1 Car
Features
- Levels: Two
- Stories: 2
- Patio & porch: Porch, Deck
Lot
- Size: 10,018 Square Feet
- Dimensions: 0.23
- Topography: No
Details
- Additional structures: Shed(s)
- Parcel number: 03503005060
- Zoning: R1
Construction
Type & style
- Home type: SingleFamily
- Property subtype: Single Family Residence
Materials
- Vinyl
- Foundation: None
- Roof: Metal
Condition
- Year built: 1930
Utilities & green energy
- Sewer: Public Sewer
- Water: Public
Community & HOA
Community
- Features: Paved Streets
- Subdivision: 0-None
Location
- Region: Milton
Financial & listing details
- Price per square foot: $110/sqft
- Tax assessed value: $17,740
- Annual tax amount: $2,541
- Date on market: 9/2/2026
- Exclusions: SEE PRIVATE REMARKS
Estimated market value
$175,500
$167,000 - $184,000
$1,296/mo
Price history
| Date | Event | Price |
|---|---|---|
| 9/7/2026 | Pending sale | $169,900$110/sqft |
Source: CSVBOR #C-2385 Report a problem | ||
| 9/2/2026 | Listed for sale | $169,900+475.9%$110/sqft |
Source: CSVBOR #C-2385 Report a problem | ||
| 12/1/1978 | Sold | $29,500$19/sqft |
Source: Agent Provided Report a problem | ||
Public tax history
| Year | Property taxes | Tax assessment |
|---|---|---|
| 2025 | $2,455 +5.5% | $17,740 |
| 2024 | $2,326 +4.9% | $17,740 |
| 2023 | $2,217 +3.7% | $17,740 |
| 2022 | $2,138 +1.3% | $17,740 |
| 2021 | $2,111 +0.6% | $17,740 |
| 2020 | $2,098 +1.4% | $17,740 |
| 2018 | $2,069 | $17,740 |
| 2017 | -- | $17,740 |
| 2016 | -- | $17,740 |
| 2015 | -- | $17,740 |
| 2014 | -- | $17,740 |
| 2013 | -- | $17,740 |
| 2012 | -- | $17,740 +5.3% |
| 2011 | -- | $16,850 +8.7% |
| 2010 | -- | $15,500 |
| 2009 | -- | $15,500 |
| 2007 | -- | $15,500 |
| 2006 | $506 | $15,500 |
| 2005 | -- | $15,500 +100% |
| 2004 | -- | $7,750 |
| 2003 | -- | $7,750 +2.3% |
| 2002 | -- | $7,575 |
| 2000 | -- | $7,575 |
Find assessor info on the county website
Monthly payment
Est. payment
Payment breakdown
Explore the cost of this home by adjusting the details. Changes won't be saved.Climate risks
Neighborhood: 17847
Nearby schools
Schools provided by the listing agent
- District: Milton
Source: CSVBOR. This data may not be complete. We recommend contacting the local school district to confirm school assignments for this home.
Similar homes
- $167,5003 bd2 ba1.2k sqft261 Park Ave, Milton, PA 17847For Sale
 MLS ID #C-2518, TERRY L MCLAUGHLIN, VILLAGER REALTY, INC. - LEWISB. CSVBOR
 - $149,9003 bd2 ba1.6k sqft381 Vine St, Milton, PA 17847For Sale
 MLS ID #C-2501, Nicole Will, COLDWELL BANKER PENN ONE REAL ESTATE. CSVBOR
 - $178,5003 bd1 ba1.6k sqft123 Center St, Milton, PA 17847For Sale
 MLS ID #C-1353, Ann M. Hilliard, RE/MAX BRIDGES. CSVBOR
 - $164,0002 bd1 ba1.1k sqft300 Mahoning St, Milton, PA 17847For Sale
 MLS ID #C-1672, RICHARD D MATTERN, EXP Realty, LLC. CSVBOR
 - $140,0003 bd1 ba2k sqft1251 Market St, Sunbury, PA 17801For Sale
 MLS ID #PANU2003628, Kelly Unger, Keller Williams of Central PA. Bright MLS
