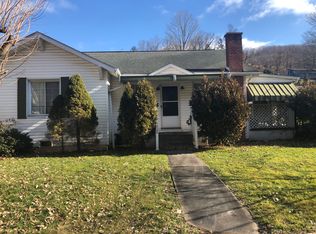
Single level livingLevel lotEat-in kitchenLaundry room
Enjoy Single Level Living at this Home in a great location on a side street of town and within close proximity of shopping, library, grade school, dining plus Elk River. Home is 3 bedroom, 1 bath with Eat-in Kitchen, spacious living room and laundry room. Property features level lot, outbuilding, all city utilities plus cell service and high speed internet.
154 days
|
269
|
13
|
Zillow last checked:
Listing updated:
Listed by:
REBECCA MACE304-644-2202,
WEBSTER REALTY LLC
Source: NCWV REIN,MLS#: 10163364

Facts & features
Interior
Bedrooms & bathrooms
Bedrooms: 3
Bathrooms: 1
Full bathrooms: 1
Primary bedroom
Level: First
Area: 105.15
Dimensions: 9.42 x 11.17
Bedroom 2
Level: Second
Area: 92.13
Dimensions: 8.25 x 11.17
Bedroom 3
Level: Second
Area: 168.67
Dimensions: 15.33 x 11
Kitchen
Features: Vinyl Flooring
Level: First
Area: 173.36
Dimensions: 13.17 x 13.17
Living room
Features: Ceiling Fan(s)
Level: First
Area: 173.36
Dimensions: 13.17 x 13.17
Basement
Level: Basement
Heating
Wall Furnace, Baseboard, Electric, Propane
Cooling
None
Appliances
Included: Range
Laundry: Washer Hookup
Features
Single Level Living
Flooring: Carpet, Wood, Vinyl
Doors: Storm Door(s)
Basement: Crawl Space,Exterior Entry
Attic: Interior Access Only,Scuttle
Has fireplace: No
Fireplace features: None
Interior area
Total structure area: 1,000
Total interior livable area: 1,000 sqft
Finished area above ground: 1,000
Finished area below ground: 0
Property
Parking
Total spaces: 1
Parking features: 1 Car, Off Street, On Street
Features
Levels: 2
Stories: 2
Patio & porch: Porch
Fencing: None
Has view: Yes
View description: Neighborhood
Waterfront features: River Front
Lot
Size: 6,534 Square Feet
Dimensions: 42' x 136' x 62.65' x 130'
Features: Level
Details
Additional structures: Storage Shed/Outbuilding
Parcel number: 5107000302050000
Zoning description: None
Construction
Type & style
Home type: SingleFamily
Architectural style: Other
Property subtype: Single Family Residence
Materials
Frame, Vinyl Siding
Foundation: Block
Roof: Shingle
Condition
Year built: 1942
Utilities & green energy
Electric: 200 Amps, Circuit Breakers
Sewer: Public Sewer
Water: Public
Community & HOA
Community
Features: Park, Playground, Pool, Shopping/Mall, Health Club, Library, Medical Facility, Public Transportation
HOA
Has HOA: No
Services included: Other
Location
Region: Webster Springs
Financial & listing details
Price per square foot: $65/sqft
Tax assessed value: $35,000
Annual tax amount: $300
Date on market: 2/17/2026
Electric utility on property: Yes
REBECCA MACE
REBECCA MACE
(304) 644-2202
By pressing Contact Agent, you agree that the real estate professional identified above may call/text you about your search, which may involve use of automated means and pre-recorded/artificial voices. You don't need to consent as a condition of buying any property, goods, or services. Message/data rates may apply. You also agree to our Terms of Use. Zillow does not endorse any real estate professionals. We may share information about your recent and future site activity with your agent to help them understand what you're looking for in a home.
Explore the cost of this home by adjusting the details. Changes won't be saved.
Principal & interest
$1,547
Mortgage insurance
$0
Property taxes
$170
Home insurance
$105
HOA fees
$0
Utilities
Not included
All calculations are estimates and provided by Zillow, Inc. for informational purposes only. Actual amounts may vary.
HOA fees may include property taxes on listings classified as Co-Ops. Contact the listing agent and/or owner for fee details.
Mortgage interest rates are dependent on a number of factors, including credit score, down payment, and repayment length. Interest rate data provided by Zillow Group Marketplace, Inc. as of 1/1/1970 from various mortgage lenders with which we have lead or other similar arrangements; the Estimated Payment is an average of those rates.
See how much you could borrow to make a competitive offer.