Skip main navigation
Sold for $199,000
  • $199,000

    125 W Middlebury Ln SW #0, Aiken, SC 29803

    2beds
    1,276sqft
    Townhouse
    Built in 2004
    5,227 Square Feet Lot
    $209,300 Zestimate®
    $156/sqft
    $1,746 Estimated rent

    Home value

    $209,300

    $199,000 - $220,000

    $1,746/mo

    Zestimate® history
    Loading
    Loading...

    Owner options

    List your home for rent

    $1,746/mo

    Rent Zestimate®

    Find your next renter with Zillow Rental Manager. Plus, with online applications, you can quickly screen prospective tenants – for free.

    Learn more

    $1,746/mo

    Rent Zestimate®

    Refinance and save

    $961/mo

    Est. payment

    Refinancing to a lower rate could help reduce your monthly payments and save thousands over the life of the loan.

    See today's rates

    $961/mo

    Est. payment

    Explore your selling options

    Work with a Zillow partner agent

    Leverage their expertise and Zillow's premium Showcase listings to get your home seen by more buyers.

    Get started

    List with your own agent

    Get your home in front of millions of buyers by listing it on Zillow.

    Learn how to do it

    Sell it yourself

    Take full control of how buyers see your home on Zillow by listing For Sale by Owner (FSBO).

    List your home

    What's special

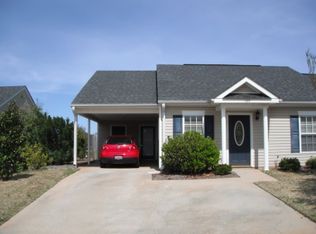
    NO SHOWINGS - CARPET BEING INSTALLED! Don't miss this opportunity to own a 2 bedroom, 2 bath townhome conveniently located off Whiskey Road close to new developing AIKEN TOWNE PARK! access to grocery, dining, shopping and entertainment. This End unit is located on quiet Cul-de-sac. Entire interior recently painted. Living room/dining room combo with vaulted ceilings and Fireplace with gas logs (requires propane tank). Sunroom make a great space for a home office or may be utilized as 3rd bedroom, leads out to screened porch and privacy fenced backyard. Kitchen has beautiful newer Granite counter tops and recenty painted cabinets. The primary bedroom with private bath with Granite counter tops and tile floors. Walk in closet plus washer & dryer! Pull down stairs to partially floored attic for extra storage. Second bedroom has access to full bathroom with vanity has Granite counter top. Utility storage in carport.

    Zillow last checked:

    Listing updated:

    Listed by:

    Judy Johnson 803-640-7653,

    Meybohm Real Estate - Aiken

    Bought with:

    Anna Shamber Adkins, 379864

    Meybohm Real Estate - North Au

    Source: Aiken MLS,MLS#: 210700MLS Logo

    Facts & features

    Interior

    Bedrooms & bathrooms
    • Bedrooms: 2
    • Bathrooms: 2
    • Full bathrooms: 2
    Heating
    • Electric, Fireplace(s)
    Cooling
    • Central Air, Electric
    Appliances
    • Included: Microwave, Range, Washer, Refrigerator, Dishwasher, Disposal, Dryer
    Features
    • Bedroom on 1st Floor, Cathedral Ceiling(s), Ceiling Fan(s), Primary Downstairs
    • Flooring: Carpet, Ceramic Tile, Hardwood
    • Basement: None
    • Number of fireplaces: 1
    • Fireplace features: Living Room, Gas Log
    • Common walls with other units/homes: End Unit
    Interior area
    • Total structure area: 1,276
    • Total interior livable area: 1,276 sqft
    • Finished area above ground: 1,276
    • Finished area below ground: 0

    Property

    Parking
    • Total spaces: 1
    • Parking features: Carport, Driveway, Paved
    • Carport spaces: 1
    • Has uncovered spaces: Yes
    Features
    • Levels: One
    • Patio & porch: Porch, Screened
    • Pool features: None
    Lot
    • Size: 5,227 Square Feet
    • Features: Level
    Details
    • Additional structures: None
    • Parcel number: 1230516007
    • Special conditions: Standard
    • Horse amenities: None

    Construction

    Type & style
    • Home type: Townhouse
    • Architectural style: Other
    • Property subtype: Townhouse
    • Attached to another structure: Yes
    Materials
    • Vinyl Siding
    • Foundation: Slab
    • Roof: Composition
    Condition
    • New construction: No
    • Year built: 2004

    Utilities & green energy

    • Sewer: Public Sewer
    • Water: Public
    • Utilities for property: Cable Available

    Community & HOA

    Community
    • Features: None
    • Subdivision: Stonington Townhomes
    HOA
    • Has HOA: Yes
    • HOA fee: $45 monthly
    Location
    • Region: Aiken

    Financial & listing details

    • Price per square foot: $156/sqft
    • Date on market: 3/18/2024
    • Cumulative days on market: 26 days
    • Listing terms: Contract
    • Road surface type: Paved

    Price history

    DateEventPrice
    4/8/2024Sold$199,000-0.3%$156/sqft
    Source: Aiken MLS #210700 Report a problem
    3/12/2024Listing removed--
    Source: Aiken MLS #210700 Report a problem
    3/8/2024Listed for sale$199,500$156/sqft
    Source: Aiken MLS #210700 Report a problem

    Public tax history

    Tax history is unavailable.

    Neighborhood: 29803

    Nearby schools

    GreatSchools rating
    Schools provided by the listing agent
    • Elementary: Chukker Creek
    • Middle: Aiken Intermediate 6th-Kennedy Middle 7th&8th
    • High: South Aiken

    Source: Aiken MLS. This data may not be complete. We recommend contacting the local school district to confirm school assignments for this home.

    Get pre-qualified for a loan
    At Zillow Home Loans, we can pre-qualify you in as little as 5 minutes with no impact to your credit score.

    An equal housing lender. NMLS #10287.

    Sell for more on Zillow
    Get a Zillow Showcase℠ listing at no additional cost and you could sell for .
    $209,300
    2% more
    +$4,186
    With Zillow Showcase(estimated)
    $213,486