Welcome to 125 W. Mills Street in Cadott! This charming 2-bedroom, 1-bath home sits on a spacious corner lot in a convenient in-town location, just steps from Cadott Elementary, Cadott High School, and the beautiful Yellow River. From the moment you arrive, you'll be welcomed by the adorable front porch, the perfect spot to enjoy your morning coffee or unwind at the end of the day. Out back, a concrete patio provides a great space for grilling, entertaining, or enjoying the spacious yard. Inside, the home offers a functional layout filled with natural light, brand-new carpeting in the primary bedroom, and plenty of opportunity to make it your own. Whether you're a first-time homebuyer, looking to downsize, or searching for an investment opportunity, this home offers comfort, convenience, and plenty of potential. Enjoy being close to schools, parks, the Yellow River, local shops, and everything Cadott has to offer. Don't miss your chance to make this charming corner-lot property your own!
Contingent
$149,000
125 W Mills Street, Cadott, WI 54727
2beds
900sqft
Single Family Residence
Built in 1960
8,712 Square Feet Lot
$177,000 Zestimate®
$166/sqft
$-- HOA
What's special
Spacious corner lotAdorable front porchSpacious yard
- 14 days
- 341
- 36
Likely to sell faster than
Zillow last checked:
Listing updated:
Listed by:
Kaitlyn Walsky 715-215-2064,
Property Shoppe Realty LLC
Source: WIREX MLS,MLS#: 1603688 Originating MLS: REALTORS Association of Northwestern WI
Originating MLS: REALTORS Association of Northwestern WIFacts & features
Interior
Bedrooms & bathrooms
- Bedrooms: 2
- Bathrooms: 1
- Full bathrooms: 1
- Main level bedrooms: 2
Primary bedroom
- Level: Main
- Area: 238
- Dimensions: 17 x 14
Bedroom 2
- Level: Main
- Area: 130
- Dimensions: 13 x 10
Kitchen
- Level: Main
- Area: 182
- Dimensions: 14 x 13
Living room
- Level: Main
- Area: 143
- Dimensions: 13 x 11
Heating
- Natural Gas, Forced Air
Cooling
- Central Air
Appliances
- Included: Dryer, Range/Oven, Refrigerator, Washer
Features
- Ceiling Fan(s), High Speed Internet
- Basement: Cellar,Concrete
Interior area
- Total structure area: 900
- Total interior livable area: 900 sqft
- Finished area above ground: 900
- Finished area below ground: 0
Video & virtual tour
Property
Parking
- Total spaces: 1
- Parking features: 1 Car, Attached
- Attached garage spaces: 1
Features
- Levels: One
- Stories: 1
- Patio & porch: Patio
Lot
- Size: 8,712 Square Feet
Details
- Additional structures: Garden Shed
- Parcel number: 22906314160210109
Construction
Type & style
- Home type: SingleFamily
- Property subtype: Single Family Residence
Materials
- Vinyl Siding
Condition
- 21+ Years
- New construction: No
- Year built: 1960
Utilities & green energy
- Electric: Circuit Breakers
- Sewer: Public Sewer
- Water: Public
Community & HOA
Location
- Region: Cadott
- Municipality: Cadott
Financial & listing details
- Price per square foot: $166/sqft
- Tax assessed value: $134,500
- Annual tax amount: $1,572
- Date on market: 9/1/2026
- Inclusions: Included:ceiling Fans, Included:dryer, Included:oven/Range, Included:refrigerator, Included:washer
- Exclusions: Excluded:sellers Personal
Estimated market value
$177,000
$156,000 - $195,000
$1,128/mo
Price history
| Date | Event | Price |
|---|---|---|
| 9/4/2026 | Contingent | $149,000$166/sqft |
Source:  WIREX MLS #1603688 Report a problem WIREX MLS #1603688 Report a problem | ||
| 9/1/2026 | Listed for sale | $149,000+231.1%$166/sqft |
Source: WIREX MLS #1603688 Report a problem | ||
| 3/30/2016 | Sold | $45,000-24.9%$50/sqft |
Source:  NorthstarMLS as distributed by MLS GRID #4667985 Report a problem NorthstarMLS as distributed by MLS GRID #4667985 Report a problem | ||
| 3/19/2016 | Pending sale | $59,900$67/sqft |
Source: Edina Realty, Inc., a Berkshire Hathaway affiliate #4667985 Report a problem | ||
| 3/15/2016 | Listed for sale | $59,900$67/sqft |
Source: Edina Realty, Inc., a Berkshire Hathaway affiliate #4667985 Report a problem | ||
| 3/15/2016 | Pending sale | $59,900$67/sqft |
Source: Edina Realty, Inc., a Berkshire Hathaway affiliate #4667985 Report a problem | ||
| 1/26/2016 | Price change | $59,900-14.3%$67/sqft |
Source: Edina Realty, Inc., a Berkshire Hathaway affiliate #4667985 Report a problem | ||
| 12/22/2015 | Listed for sale | $69,900+263.6%$78/sqft |
Source: Edina Realty, Inc., a Berkshire Hathaway affiliate #4667985 Report a problem | ||
| 9/22/2015 | Sold | $19,226-75%$21/sqft |
Source: Public Record Report a problem | ||
| 7/31/2009 | Sold | $77,000+6.9%$86/sqft |
Source:  Lake Superior Area Realtors as distributed by MLS GRID #1076461 Report a problem Lake Superior Area Realtors as distributed by MLS GRID #1076461 Report a problem | ||
| 4/10/2006 | Sold | $72,000$80/sqft |
Source: Public Record Report a problem | ||
Public tax history
| Year | Property taxes | Tax assessment |
|---|---|---|
| 2025 | $1,572 +15.7% | $79,100 |
| 2024 | $1,359 +1% | $79,100 |
| 2023 | $1,346 +4.5% | $79,100 |
| 2022 | $1,288 -1.9% | $79,100 |
| 2021 | $1,313 -9.5% | $79,100 |
| 2020 | $1,451 +5.6% | $79,100 |
| 2019 | $1,374 -5% | $79,100 +10.3% |
| 2018 | $1,447 +5.3% | $71,700 |
| 2017 | $1,374 -5% | $71,700 |
| 2016 | $1,447 +1.3% | $71,700 |
| 2015 | $1,428 +2.6% | $71,700 |
| 2014 | $1,392 +5.2% | $71,700 |
| 2013 | $1,324 -3.3% | $71,700 |
| 2012 | $1,368 +6.1% | $71,700 +1.1% |
| 2011 | $1,289 0% | $70,900 |
| 2010 | $1,289 -3% | $70,900 |
| 2009 | $1,329 +7.8% | $70,900 |
| 2008 | $1,233 -1.1% | $70,900 |
| 2007 | $1,246 -3.6% | $70,900 |
| 2006 | $1,293 -0.8% | $70,900 |
| 2005 | $1,303 -0.6% | $70,900 +35.8% |
| 2004 | $1,311 +0.7% | $52,200 |
| 2003 | $1,302 -6.9% | $52,200 |
| 2002 | $1,398 | $52,200 |
Find assessor info on the county website
Monthly payment
Est. payment
Payment breakdown
Explore the cost of this home by adjusting the details. Changes won't be saved.Climate risks
Neighborhood: 54727
Nearby schools
Schools provided by the listing agent
- District: Cadott
Source: WIREX MLS. This data may not be complete. We recommend contacting the local school district to confirm school assignments for this home.
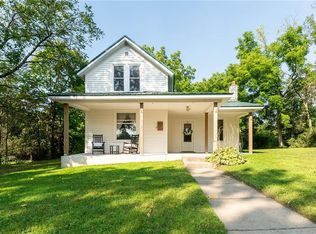
Similar homes
- $159,9003 bd1 ba1k sqft316 LINCOLN STREET, Stanley, WI 54768Active
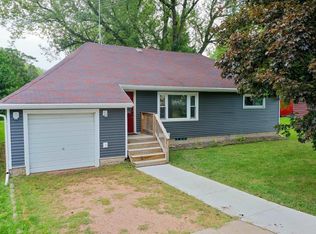 MLS ID #22604496, TEAM DIXON GREINER REALTY. WIREX MLS
 - $129,0003 bd1 ba1.2k sqft526 E Murray Street, Boyd, WI 54726Active
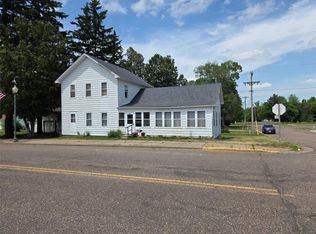 MLS ID #1600453, Joe Haselwander. WIREX MLS
 - $165,0002 bd1 ba1k sqft7 S Rural Street, Chippewa Falls, WI 54729Active
 MLS ID #1602126, Ethan Trowbridge. WIREX MLS
 - $200,0003 bd1 ba864 sqft1643 Ludgate Street, Chippewa Falls, WI 54729Active
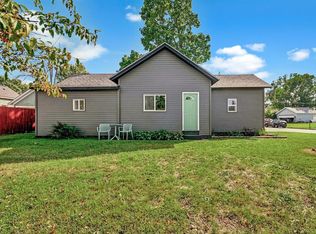 MLS ID #1603046, Caleb Stelter. WIREX MLS
 - $219,9003 bd1 ba1.2k sqft3202 120th St, Chippewa Falls, WI 54729For Sale
 MLS ID #7098815, Lisa A Berglund, Keller Williams Realty Diversified. NorthstarMLS as distributed by MLS GRID
 - $82,0003 bd2 ba884 sqft517 Begonia Ln, Altoona, WI 54720For SaleMLS ID #7088555, The Snyder Team, eXp Realty. NorthstarMLS as distributed by MLS GRID
