Skip main navigation
Closed
  • $500,000

    125 W Morehouse Ave, Mooresville, NC 28117

    4beds
    2,876sqft
    Single Family Residence
    Built in 2021
    0.18 Acres Lot
    $498,400 Zestimate®
    $174/sqft
    $2,906 Estimated rent

    Home value

    $498,400

    $464,000 - $538,000

    $2,906/mo

    Zestimate® history
    Loading
    Loading...

    Owner options

    List your home for rent

    $2,906/mo

    Rent Zestimate®

    Find your next renter with Zillow Rental Manager. Plus, with online applications, you can quickly screen prospective tenants – for free.

    Learn more

    $2,906/mo

    Rent Zestimate®

    Refinance and save

    $3,228/mo

    Est. payment

    Refinancing to a lower rate could help reduce your monthly payments and save thousands over the life of the loan.

    See today's rates

    $3,228/mo

    Est. payment

    Explore your selling options

    Work with a Zillow partner agent

    Leverage their expertise and Zillow's premium Showcase listings to get your home seen by more buyers.

    Get started

    List with your own agent

    Get your home in front of millions of buyers by listing it on Zillow.

    Learn how to do it

    Sell it yourself

    Take full control of how buyers see your home on Zillow by listing For Sale by Owner (FSBO).

    List your home

    What's special

    Exceptional privacyFour spacious bedroomsBeautifully appointed kitchenSurrounded by mature treesVast tree-lined backyardHuge corner-like homesiteThoughtfully designed bathroom
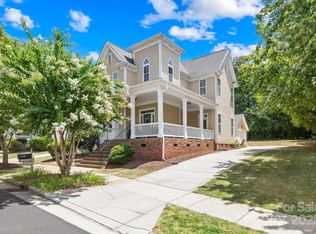
    Welcome to Byers Creek, a beautiful community ideally located at 150 River Hwy in Mooresville! One of the most remarkable features of this home is its huge, corner-like homesite with a vast, tree-lined backyard that offers exceptional privacy and endless potential. Surrounded by mature trees, this outdoor retreat provides the perfect setting to design your dream outdoor kitchen, install a pool, gather around a cozy fire pit, or create a peaceful garden oasis. A wide easement along the left side of the property further adds the sense of openness and separation, making this lot feel even larger and more secluded. Ideally situated near schools, restaurants and within walking distance to the Harris Teeter plaza and the community pool, you’ll enjoy the perfect balance of privacy and everyday convenience right at your doorstep. Inside, you’ll find four spacious bedrooms and 3.5 bathrooms, thoughtfully designed to combine comfort and modern functionality. In today’s era of remote work, the bright and tranquil home office overlooking the charming front yard and community provides the perfect setting for productivity and focus. The heart of the home is the beautifully appointed kitchen, connected to a stunning Butler’s Pantry and flowing effortlessly into the warm and inviting family room with a gas fireplace, ideal for entertaining or relaxing evenings at home. Just off the main living area, step into the screened outdoor room to enjoy your morning coffee while taking in peaceful views of the private backyard. Upstairs, an impressive floor plan continues to delight. A welcoming family loft offers versatile additional living space, complemented by three secondary bedrooms and three full bathrooms. The luxurious Owner’s Suite is a true retreat, featuring two separate walk-in closets and a thoughtfully designed bathroom. A spacious upstairs laundry room adds everyday convenience exactly where you need it. This home perfectly blends privacy, elegance, and functionality in one of Mooresville’s most desirable communities.

    Zillow last checked:

    Listing updated:

    Listed by:

    John Somers 704-663-3655,

    Lake Norman Realty, Inc.,

    Yassar Kirata,

    Lake Norman Realty, Inc.

    Bought with:

    Davis Kemigisha

    Lake Norman Realty, Inc.

    Yassar Kirata

    Lake Norman Realty, Inc.

    Source: Canopy MLS as distributed by MLS GRID,MLS#: 4346471MLS Logo

    Facts & features

    Interior

    Bedrooms & bathrooms
    • Bedrooms: 4
    • Bathrooms: 4
    • Full bathrooms: 3
    • 1/2 bathrooms: 1
    Primary bedroom
    • Features: Walk-In Closet(s)
    • Level: Upper
    Bedroom s
    • Features: Walk-In Closet(s)
    • Level: Upper
    Bedroom s
    • Features: Walk-In Closet(s)
    • Level: Upper
    Bedroom s
    • Features: Walk-In Closet(s)
    • Level: Upper
    Bathroom half
    • Level: Main
    Bathroom full
    • Level: Upper
    Bathroom full
    • Level: Upper
    Bathroom full
    • Level: Upper
    Dining area
    • Features: Open Floorplan
    • Level: Main
    Kitchen
    • Features: Open Floorplan, Walk-In Pantry
    • Level: Main
    Laundry
    • Level: Upper
    Living room
    • Features: Open Floorplan
    • Level: Main
    Loft
    • Level: Upper
    Office
    • Level: Main
    Heating
    • Central, Natural Gas
    Cooling
    • Central Air, Heat Pump
    Appliances
    • Included: Dishwasher, Disposal, Gas Range, Microwave, Refrigerator
    • Laundry: None
    Features
    • Has basement: No
    • Fireplace features: Gas
    Interior area
    • Total structure area: 2,876
    • Total interior livable area: 2,876 sqft
    • Finished area above ground: 2,876
    • Finished area below ground: 0

    Property

    Parking
    • Total spaces: 2
    • Parking features: Attached Garage, Garage on Main Level
    • Attached garage spaces: 2
    Features
    • Levels: Two
    • Stories: 2
    Lot
    • Size: 0.18 Acres
    Details
    • Parcel number: 4637789914.000
    • Zoning: CM
    • Special conditions: Standard

    Construction

    Type & style
    • Home type: SingleFamily
    • Property subtype: Single Family Residence
    Materials
    • Brick Partial, Hardboard Siding, Shingle/Shake
    • Foundation: Slab
    Condition
    • New construction: No
    • Year built: 2021

    Utilities & green energy

    • Sewer: Public Sewer
    • Water: City

    Community & HOA

    Community
    • Subdivision: Byers Creek
    HOA
    • Has HOA: Yes
    • HOA fee: $215 quarterly
    • HOA name: Hawthorne Mangement/ Byers Creek
    Location
    • Region: Mooresville

    Financial & listing details

    • Price per square foot: $174/sqft
    • Tax assessed value: $478,490
    • Annual tax amount: $4,970
    • Date on market: 2/20/2026
    • Cumulative days on market: 3 days
    • Listing terms: Cash,Conventional,FHA,USDA Loan,VA Loan
    • Road surface type: Concrete, Paved

    Price history

    DateEventPrice
    3/27/2026Sold$500,000-2.3%$174/sqft
    Source: Canopy MLS as distributed by MLS GRID #4346471 Report a problem
    2/20/2026Listed for sale$512,000+38.8%$178/sqft
    Source: Canopy MLS as distributed by MLS GRID #4346471 Report a problem
    4/28/2021Sold$369,000$128/sqft
    Source: Public Record Report a problem

    Public tax history

    YearProperty taxesTax assessment
    2025$4,970 +1.2%$478,490
    2024$4,910 +0.5%$478,490
    2023$4,886 +27.8%$478,490 +46.7%
    2022$3,825 +522.3%$326,170 +493%
    2021$615 $55,000
    2020$615 $55,000
    Find assessor info on the county website

    Neighborhood: 28117

    Nearby schools

    GreatSchools rating
    Schools provided by the listing agent
    • Elementary: Lakeshore
    • Middle: Lakeshore
    • High: Lake Norman

    Source: Canopy MLS as distributed by MLS GRID. This data may not be complete. We recommend contacting the local school district to confirm school assignments for this home.

    Get a cash offer in 3 minutes
    Find out how much your home could sell for in as little as 3 minutes with a no-obligation cash offer.
    Estimated market value
    $498,400
    Get a cash offer in 3 minutes
    Find out how much your home could sell for in as little as 3 minutes with a no-obligation cash offer.
    Estimated market value
    $498,400