Skip main navigation
Closed
  • $174,000

    125 W Morris St, Bath, NY 14810

    16beds
    8baths
    3,316sqft
    Multi Family
    Built in 1980
    -- sqft lot
    $291,500 Zestimate®
    $52/sqft
    $1,372 Estimated rent

    Home value

    $291,500

    $248,000 - $338,000

    $1,372/mo

    Zestimate® history
    Loading
    Loading...

    Owner options

    List your home for rent

    $1,372/mo

    Rent Zestimate®

    Find your next renter with Zillow Rental Manager. Plus, with online applications, you can quickly screen prospective tenants – for free.

    Learn more

    $1,372/mo

    Rent Zestimate®

    Refinance and save

    $1,118/mo

    Est. payment

    Refinancing to a lower rate could help reduce your monthly payments and save thousands over the life of the loan.

    See today's rates

    $1,118/mo

    Est. payment

    Explore your selling options

    Work with a Zillow partner agent

    Leverage their expertise and Zillow's premium Showcase listings to get your home seen by more buyers.

    Get started

    List with your own agent

    Get your home in front of millions of buyers by listing it on Zillow.

    Learn how to do it

    Sell it yourself

    Take full control of how buyers see your home on Zillow by listing For Sale by Owner (FSBO).

    List your home

    What's special

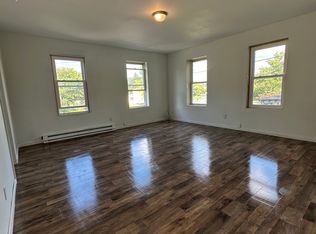
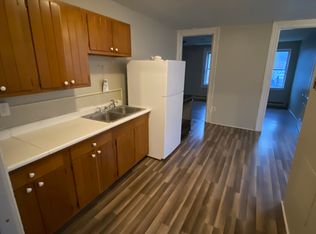
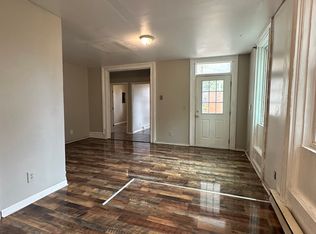
    HERE'S YOUR NEXT CASH-FLOW PROPERTY! This fully rented, 5 unit multi-family dwelling in the heart of beautiful Bath, NY is ready to be your next investment! Grossing over $3000 a month in rent, this house has off-street parking, is close to grocery stores, the Dormann library, Interstate 86, the schools, and is only a quick ride to Keuka Lake. Tenants pay their own electric bills, separately metered. Showings start 1-17-24 at 4pm. The price is right so don't let this opportunity pass you buy!

    Zillow last checked:

    Listing updated:

    Listed by:

    Joseph Hy 607-207-4049,

    Wine Trail Properties

    Bought with:

    Non Member

    Non-Member

    Source: NYSAMLSs,MLS#: EC273435MLS LogoOriginating MLS: Elmira Corning Regional Association Of REALTORS

    Facts & features

    Interior

    Bedrooms & bathrooms
    • Bedrooms: 16
    • Bathrooms: 8
    Heating
    • Other, See Remarks, Baseboard, Electric
    Appliances
    • Included: Free-Standing Range, Freezer, Oven, Refrigerator
    Features
    • Other, See Remarks
    • Flooring: Carpet, Laminate, Varies, Vinyl
    • Basement: Dirt Floor,Full
    Interior area
    • Total structure area: 3,316
    • Total interior livable area: 3,316 sqft

    Property

    Parking
    • Parking features: Off Street, Parking Available
    Features
    • Body of water: None
    Lot
    • Size: 10,454 sqft
    Details
    • Additional structures: Other
    • Parcel number: 158.1601062.000
    • Zoning: 02 - Mdm d

    Construction

    Type & style
    • Home type: MultiFamily
    • Architectural style: Two Story
    • Property subtype: Multi Family
    Materials
    • Vinyl Siding
    • Foundation: Stone
    • Roof: Metal,Shingle
    Condition
    • Resale
    • Year built: 1980

    Utilities & green energy

    • Sewer: Connected
    • Water: Connected, Public
    • Utilities for property: Cable Available, Sewer Connected, Water Connected

    Community & neighborhood

    Location
    • Region: Bath
    • Subdivision: None

    Price history

    DateEventPrice
    3/28/2024Sold$174,000+9.4%$52/sqft
    Source: NYSAMLSs #EC273435 Report a problem
    1/22/2024Listing removed--
    Source: Zillow Rentals Report a problem
    1/18/2024Contingent$159,000$48/sqft
    Source: ECMLS #273435 Report a problem
    1/13/2024Listed for sale$159,000$48/sqft
    Source: ECMLS #273435 Report a problem
    12/17/2023Listed for rent$725
    Source: Zillow Rentals Report a problem

    Public tax history

    Tax history is unavailable.

    Neighborhood: 14810

    Nearby schools

    GreatSchools rating
    Schools provided by the listing agent
    • District: Bath

    Source: NYSAMLSs. This data may not be complete. We recommend contacting the local school district to confirm school assignments for this home.