This charming semi-detached home in Cleona Borough, built in 1910, beautifully blends traditional architecture with modern comforts. Spanning 1,932 sq. ft. , this residence features three spacious bedrooms and two full bathrooms, perfect for creating lasting memories. This property currently has a second kitchen and living room on the second floor, and a large attic that can serve as a quiet retreat or additional storage. The home is equipped with essential appliances, including a dishwasher, 2 stoves, and 2 refrigerators. Enjoy the ease of laundry with main floor access to both washer and dryer units. The replacement windows allow natural light to fill the space, enhancing the warm ambiance throughout. Step outside to a manageable 0.12-acre lot and detached 2 car garage providing ample parking and storage options. Located in a vibrant community, this home is just a stone's throw from local stores, schools, and essential public services, making it an ideal spot for those seeking a balanced lifestyle. Enjoy the charm of neighborhood living while being close to amenities that enhance daily life. Property can be used as a single family residence or live in one unit and rent the other to offset your mortgage and utilities. Separate electric services and water heaters.
Pending
$249,900
125 W Penn Ave, Cleona, PA 17042
3beds
1,932sqft
Single Family Residence
Built in 1910
5,227 Square Feet Lot
$251,100 Zestimate®
$129/sqft
$-- HOA
What's special
Three spacious bedroomsSemi-detached home
- 19 days |
- 791 |
- 25 |
Likely to sell faster than
Zillow last checked:
Listing updated:
Listed by:
Scott Graby 717-269-7104,
Gacono Real Estate LLC (717) 867-5511
Source: Bright MLS,MLS#: PALN2027254
Facts & features
Interior
Bedrooms & bathrooms
- Bedrooms: 3
- Bathrooms: 2
- Full bathrooms: 2
- Main level bathrooms: 1
- Main level bedrooms: 1
Rooms
- Room types: Living Room, Dining Room, Bedroom 2, Bedroom 3, Kitchen, Bedroom 1, Laundry, Bathroom 1, Bathroom 2
Bedroom 1
- Features: Flooring - HardWood
- Level: Main
- Area: 140 Square Feet
- Dimensions: 10 X 14
Bedroom 2
- Features: Flooring - Other
- Level: Upper
- Area: 195 Square Feet
- Dimensions: 13 X 15
Bedroom 3
- Features: Flooring - Other
- Level: Upper
- Area: 165 Square Feet
- Dimensions: 11 X 15
Bathroom 1
- Features: Bathroom - Stall Shower, Flooring - Vinyl
- Level: Main
- Area: 42 Square Feet
- Dimensions: 6 X 7
Bathroom 2
- Features: Bathroom - Tub Shower, Flooring - Vinyl
- Level: Upper
- Area: 60 Square Feet
- Dimensions: 6 X 10
Dining room
- Features: Flooring - Vinyl
- Level: Main
- Area: 182 Square Feet
- Dimensions: 13 X 14
Kitchen
- Features: Flooring - Vinyl, Kitchen - Electric Cooking
- Level: Main
- Area: 128 Square Feet
- Dimensions: 8 X 16
Kitchen
- Features: Flooring - Vinyl, Kitchen - Electric Cooking
- Level: Upper
- Area: 120 Square Feet
- Dimensions: 10 X 12
Laundry
- Features: Flooring - Vinyl
- Level: Main
- Area: 40 Square Feet
- Dimensions: 5 X 8
Living room
- Features: Flooring - Carpet
- Level: Main
- Area: 375 Square Feet
- Dimensions: 15 X 25
Living room
- Features: Flooring - HardWood
- Level: Upper
- Area: 224 Square Feet
- Dimensions: 14 X 16
Heating
- Forced Air, Baseboard, Electric, Natural Gas
Cooling
- Ductless, Electric
Appliances
- Included: Dishwasher, Dryer, Microwave, Oven/Range - Electric, Refrigerator, Washer, Water Heater, Electric Water Heater
- Laundry: Main Level, Dryer In Unit, Washer In Unit, Laundry Room
Features
- 2nd Kitchen, Attic, Bathroom - Stall Shower, Bathroom - Tub Shower, Plaster Walls
- Flooring: Carpet, Hardwood, Vinyl
- Windows: Replacement
- Basement: Exterior Entry,Unfinished
- Has fireplace: No
Interior area
- Total structure area: 1,932
- Total interior livable area: 1,932 sqft
- Finished area above ground: 1,932
- Finished area below ground: 0
Property
Parking
- Total spaces: 2
- Parking features: Garage Faces Rear, Garage Door Opener, Detached
- Garage spaces: 2
Accessibility
- Accessibility features: 2+ Access Exits
Features
- Levels: Two and One Half
- Stories: 2.5
- Pool features: None
- Frontage length: Road Frontage: 31
Lot
- Size: 5,227 Square Feet
- Dimensions: 31 x 175
- Features: Rear Yard
Details
- Additional structures: Above Grade, Below Grade
- Parcel number: 1123229913681750000
- Zoning: COMMERCIAL
- Special conditions: Standard
Construction
Type & style
- Home type: SingleFamily
- Architectural style: Traditional
- Property subtype: Single Family Residence
- Attached to another structure: Yes
Materials
- Aluminum Siding, Stick Built
- Foundation: Stone
- Roof: Architectural Shingle
Condition
- Good
- New construction: No
- Year built: 1910
Utilities & green energy
- Electric: 100 Amp Service, 110 Volts, 220 Volts
- Sewer: Public Sewer
- Water: Public
- Utilities for property: Cable Available, Electricity Available, Natural Gas Available, Phone Available, Sewer Available, Water Available
Community & HOA
Community
- Security: Smoke Detector(s)
- Subdivision: Cleona Borough
HOA
- Has HOA: No
Location
- Region: Cleona
- Municipality: CLEONA BORO
Financial & listing details
- Price per square foot: $129/sqft
- Tax assessed value: $99,700
- Annual tax amount: $2,600
- Date on market: 7/4/2026
- Listing agreement: Exclusive Right To Sell
- Listing terms: Cash,Conventional
- Inclusions: 2 Refrigerators, Microwave
- Exclusions: None
- Ownership: Fee Simple
- Road surface type: Black Top
Estimated market value
$251,100
$239,000 - $264,000
$1,775/mo
Price history
| Date | Event | Price |
|---|---|---|
| 7/10/2026 | Pending sale | $249,900$129/sqft |
Source:  Bright MLS #PALN2027254 Report a problem Bright MLS #PALN2027254 Report a problem | ||
| 7/4/2026 | Listed for sale | $249,900$129/sqft |
Source: Bright MLS #PALN2027254 Report a problem | ||
Public tax history
| Year | Property taxes | Tax assessment |
|---|---|---|
| 2025 | $2,459 +3.7% | $99,700 |
| 2024 | $2,372 +2.1% | $99,700 |
| 2023 | $2,323 +3.5% | $99,700 |
| 2022 | $2,245 +8.6% | $99,700 |
| 2021 | $2,068 +1.3% | $99,700 |
| 2020 | $2,041 +237.6% | $99,700 |
| 2019 | $604 -57.1% | $99,700 |
| 2018 | $1,409 | $99,700 |
| 2017 | -- | $99,700 +1.5% |
| 2016 | -- | $98,200 |
| 2015 | -- | $98,200 |
| 2014 | -- | $98,200 +718.3% |
| 2012 | -- | $12,000 |
| 2011 | -- | $12,000 |
| 2010 | -- | $12,000 |
| 2009 | -- | $12,000 |
| 2007 | -- | $12,000 |
| 2006 | -- | $12,000 |
Find assessor info on the county website
Monthly payment
Est. payment
Payment breakdown
Explore the cost of this home by adjusting the details. Changes won't be saved.Climate risks
Neighborhood: 17042
Nearby schools
GreatSchools rating
- 6/10Annville El SchoolGrades: 3-6Distance: 2.3 mi
- 7/10Annville-Cleona MsGrades: 7-8Distance: 2.1 mi
- 6/10Annville Cleona High SchoolGrades: 9-12Distance: 2.1 mi
Schools provided by the listing agent
- Middle: Annville Cleona
- High: Annville Cleona
- District: Annville-cleona
Source: Bright MLS. This data may not be complete. We recommend contacting the local school district to confirm school assignments for this home.
- $256,6003 bd1 ba1.2k sqft125 E Penn Ave, Cleona, PA 17042Off Market
- $259,8003 bd1 ba1.2k sqft127 E Penn Ave, Cleona, PA 17042Off Market
- $288,3003 bd2 ba1.5k sqft119 E Penn Ave, Cleona, PA 17042Off Market
- $255,0004 bd1 ba2.1k sqft133 E Penn Ave, Cleona, PA 17042Sold

- $304,0003 bd2 ba2.2k sqft109 E Penn Ave, Cleona, PA 17042Off Market
- $226,1003 bd2 ba1.2k sqft107 E Penn Ave, Cleona, PA 17042Off Market
- $356,500-- bd-- ba9.9k sqft143 E Penn Ave, Lebanon, PA 17042Off Market
- $272,6003 bd2 ba1.1k sqft124 E Penn Ave, Cleona, PA 17042Off Market
A local agent can set up tours, give advice and negotiate with sellers.
A local lender can help you make sure your offer is ready when you are.
Similar homes
- $225,0003 bd2 ba1.1k sqft1605 Center St, Lebanon, PA 17042For Sale

 MLS ID #PALN2027234, Sue Kleinfelter, Iron Valley Real Estate. Bright MLS
 - $290,0003 bd2 ba1.5k sqft277 S 23rd St, Lebanon, PA 17042For Sale
 MLS ID #PALN2026838, Cheryl Gates, Berkshire Hathaway HomeServices Homesale Realty. Bright MLS
 - $285,0004 bd2 ba1.8k sqft1411 Esther Dr, Lebanon, PA 17042For Sale
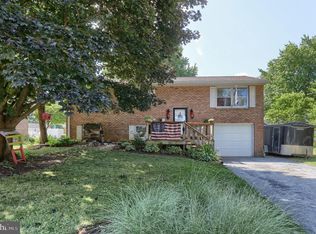 MLS ID #PALN2027094, Ben Pennycoff, Howard Hanna Krall Real Estate. Bright MLS
 - $254,9004 bd3 ba1.9k sqft808 Locust St, Lebanon, PA 17042For Sale
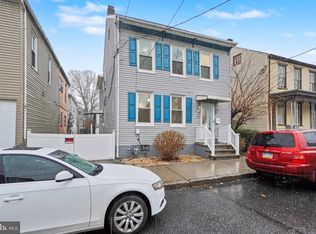 MLS ID #PALN2025212, Johanna Orosa, Coldwell Banker Realty. Bright MLS
 - $259,9003 bd2 ba1.2k sqft2086 Walnut St, Lebanon, PA 17042For SaleMLS ID #PALN2027246, Lonnie Long, RE/MAX Cornerstone. Bright MLS
- $269,0003 bd2 ba1.3k sqft428 S 7th St, Lebanon, PA 17042For SaleMLS ID #PALN2027192, Michelle Kleinfelter, Iron Valley Real Estate. Bright MLS
- $285,0003 bd3 ba1.5k sqft529 State Dr, Lebanon, PA 17042For SaleMLS ID #PALN2026860, Cory Showalter, Berkshire Hathaway HomeServices Homesale Realty. Bright MLS
- $335,0003 bd2 ba1.8k sqft103 W Walnut St, Cleona, PA 17042For SaleMLS ID #PALN2027008, Chuck Honabach, Realty ONE Group Unlimited. Bright MLS
- $335,0003 bd2 ba2.8k sqft1697 S 5th Ave, Lebanon, PA 17042For SaleMLS ID #PALN2027328, Allie Insco, CG Realty, LLC. Bright MLS
- $320,0003 bd2 ba2.3k sqft1105 State Dr, Lebanon, PA 17042For SaleMLS ID #PALN2027314, Noah Starry, Real of Pennsylvania. Bright MLS
- $325,0004 bd2 ba2.1k sqft214 S Lincoln Ave, Lebanon, PA 17042For SaleMLS ID #PALN2025820, Karen Showers, Iron Valley Real Estate. Bright MLS
- $289,9993 bd2 ba1.4k sqft827 N 8th Ave, Lebanon, PA 17046AuctionMLS ID #PALN2027240, Kevin Snyder, RE/MAX Of Reading. Bright MLS
- $229,0003 bd-- ba1.2k sqft135 S 11th St, Lebanon, PA 17042For SaleMLS ID #PALN2025376, Christine Nolt, Kingsway Realty - Lancaster. Bright MLS
- $250,0003 bd2 ba1.4k sqft1126 E Chocolate Ave, Hershey, PA 17033For SaleMLS ID #PADA2062168, ANGELA MOYER, RSR, REALTORS, LLC. Bright MLS
- $299,9004 bd2 ba2.3k sqft440 N Railroad St, Palmyra, PA 17078For SaleMLS ID #PALN2027544, Rynell Root, RE/MAX Cornerstone. Bright MLS
- $140,0003 bd2 ba1.1k sqft335 N 5th St, Lebanon, PA 17046For SaleMLS ID #PALN2027538, Rynell Root, RE/MAX Cornerstone. Bright MLS
- $197,5003 bd2 ba1.3k sqft437 N 3rd Ave, Lebanon, PA 17046For SaleMLS ID #PALN2026688, Kelly Smith, RE/MAX Pinnacle. Bright MLS
- $199,9002 bd-- ba1.5k sqft827 Chestnut St, Lebanon, PA 17042For SaleMLS ID #PALN2026310, Carson Perlaki, Keller Williams Realty. Bright MLS
- $225,0002 bd1 ba1.2k sqft70 Strack Dr, Myerstown, PA 17067AuctionMLS ID #PALN2027364, Keith Snyder, Kingsway Realty - Ephrata. Bright MLS
- $329,0003 bd2 ba2.1k sqft747 Barbara Ann Dr, Lebanon, PA 17046For SaleMLS ID #PALN2026650, Shawn Koppenhaver, Howard Hanna Krall Real Estate. Bright MLS
