Skip main navigation
Sold for $385,000
  • $385,000

    125 W Penn St, Philadelphia, PA 19144

    3beds
    1,604sqft
    Single Family Residence
    Built in 1850
    5,250 Square Feet Lot
    $388,900 Zestimate®
    $240/sqft
    $2,060 Estimated rent

    Home value

    $388,900

    $358,000 - $424,000

    $2,060/mo

    Zestimate® history
    Loading
    Loading...

    Owner options

    List your home for rent

    $2,060/mo

    Rent Zestimate®

    Find your next renter with Zillow Rental Manager. Plus, with online applications, you can quickly screen prospective tenants – for free.

    Learn more

    $2,060/mo

    Rent Zestimate®

    Refinance and save

    $2,335/mo

    Est. payment

    Refinancing to a lower rate could help reduce your monthly payments and save thousands over the life of the loan.

    See today's rates

    $2,335/mo

    Est. payment

    Explore your selling options

    Work with a Zillow partner agent

    Leverage their expertise and Zillow's premium Showcase listings to get your home seen by more buyers.

    Get started

    List with your own agent

    Get your home in front of millions of buyers by listing it on Zillow.

    Learn how to do it

    Sell it yourself

    Take full control of how buyers see your home on Zillow by listing For Sale by Owner (FSBO).

    List your home

    What's special

    Cottage-chic kitchenCharming porchFloor-to-ceiling windowsTowering magnoliaOriginal random-width pine floorsDormered windowsDecorative millwork
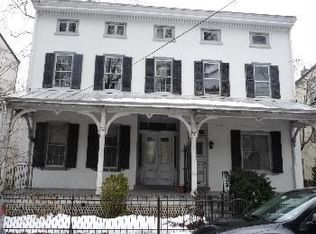
    This storybook Victorian home is perfectly situated on a lovely street in West Germantown’s coveted Penn Knox neighborhood. Driveway parking and a lush front yard with mature landscaping, including two lilac bushes and several rose bushes, and a herringbone brick walkway lead to the charming porch and oversized vestibule entrance. A coat closet with original ceiling-height doors greets you and sets the tone for the historic details throughout like floor-to-ceiling windows, extra-wide doorways between rooms, and decorative millwork including original doors and window trim. The living room has the original random-width pine floors, which continue throughout the home, and a pair of original built-in bookshelves flanking the archway to the dining room. This space has a bay window and original butler’s pantry. The cottage-chic kitchen has an exposed brick wall, exposed beams and a corner decorative fireplace with brick hearth. The U-shaped layout has open wooden lower cabinets, stainless steel appliances including a five-burner GE range, and an extra-wide storage closet. Sip coffee from the screened-in porch looking out to the large and super private fenced rear yard, where a mature yew hedge provides privacy and also a refuge for birds and a towering magnolia that offers year-round color. Upstairs the primary bedroom has two exposures from three windows and a full-wall closet. At the rear there’s a sunny true bedroom and a hall bath with a soaking tub with ceramic surround and period-appropriate black and white tile flooring. The open center den has a lovely bay window and access to the full-length attic bedroom, which gets absolutely gorgeous light from dormered windows and offers a wealth of possibilities–a decked-out primary suite, perhaps? In addition to the basement storage, there’s a convenient garden shed. Whether you work from home or have a commute, this is the perfect home to move right in while making upgrades over time. The great location between Germantown and Wayne avenues offers easy access to shopping and dining, the Penn St Regional Rail station and, of course, all the green space of the Wissahickon.

    Zillow last checked:

    Listing updated:

    Listed by:

    Jennifer Golden 215-817-0143,

    Elfant Wissahickon-Rittenhouse Square,

    Listing Team: Holly Mack-Ward & Co.

    Bought with:

    Kelly McShain Tyree, RS318684

    Elfant Wissahickon-Chestnut Hill

    Source: Bright MLS,MLS#: PAPH2540746MLS Logo

    Facts & features

    Interior

    Bedrooms & bathrooms
    • Bedrooms: 3
    • Bathrooms: 1
    • Full bathrooms: 1
    Basement
    • Area: 0
    Heating
    • Forced Air, Oil
    Cooling
    • None
    Appliances
    • Included: Electric Water Heater
    Features
    • Basement: Unfinished
    • Has fireplace: No
    Interior area
    • Total structure area: 1,604
    • Total interior livable area: 1,604 sqft
    • Finished area above ground: 1,604
    • Finished area below ground: 0

    Property

    Parking
    • Total spaces: 1
    • Parking features: Driveway
    • Uncovered spaces: 1
    Accessibility
    • Accessibility features: None
    Features
    • Levels: Three
    • Stories: 3
    • Pool features: None
    Lot
    • Size: 5,250 sqft
    • Dimensions: 50.00 x 105.00
    Details
    • Additional structures: Above Grade, Below Grade
    • Parcel number: 124023500
    • Zoning: RSA3
    • Special conditions: Standard

    Construction

    Type & style
    • Home type: SingleFamily
    • Architectural style: Victorian
    • Property subtype: Single Family Residence
    Materials
    • Masonry
    • Foundation: Other
    Condition
    • New construction: No
    • Year built: 1850

    Utilities & green energy

    • Sewer: Public Sewer
    • Water: Public

    Community & neighborhood

    Location
    • Region: Philadelphia
    • Subdivision: Germantown (west)
    • Municipality: PHILADELPHIA

    Other

    Other facts
    • Listing agreement: Exclusive Right To Sell
    • Ownership: Fee Simple

    Price history

    DateEventPrice
    11/17/2025Sold$385,000+28.3%$240/sqft
    Source: Bright MLS #PAPH2540746 Report a problem
    9/28/2025Pending sale$300,000$187/sqft
    Source: Bright MLS #PAPH2540746 Report a problem
    9/26/2025Listed for sale$300,000+63%$187/sqft
    Source: Bright MLS #PAPH2540746 Report a problem
    5/25/2004Sold$184,000+89.7%$115/sqft
    Source: Public Record Report a problem
    11/15/1999Sold$97,000+14.1%$60/sqft
    Source: Public Record Report a problem
    6/28/1995Sold$85,000$53/sqft
    Source: Public Record Report a problem

    Public tax history

    YearProperty taxesTax assessment
    2025$4,178 +33.5%$298,500 +33.5%
    2024$3,130 $223,600
    2023$3,130 +56.7%$223,600
    2022$1,998 --
    2021$1,998 -4.2%--
    2018$2,086 --
    2017$2,086 -13.8%--
    2016$2,419 --
    2015$2,419 --
    2014$2,419 +4.5%$172,800 +695.3%
    2012$2,316 $21,728
    2011-- $21,728
    2010-- $21,728
    2009-- $21,728
    2008-- $21,728
    2007-- $21,728
    2006-- $21,728
    2005-- $21,728
    2004-- $21,728
    2003-- $21,728
    2002-- $21,728
    2000-- $21,728
    1999-- $21,728

    Find assessor info on the county website

    Neighborhood: Germantown Penn Knox

    Nearby schools

    GreatSchools rating
    Schools provided by the listing agent
    • District: The School District Of Philadelphia

    Source: Bright MLS. This data may not be complete. We recommend contacting the local school district to confirm school assignments for this home.

    Get a cash offer in 3 minutes
    Find out how much your home could sell for in as little as 3 minutes with a no-obligation cash offer.
    Estimated market value
    $388,900
    Get a cash offer in 3 minutes
    Find out how much your home could sell for in as little as 3 minutes with a no-obligation cash offer.
    Estimated market value
    $388,900