Skip main navigation
Off market
  • $216,900

    125 W Pinon Dr, Green Valley, AZ 85614

    2beds
    1,440sqft
    SingleFamily
    Built in 1978
    6,098 Square Feet Lot
    $216,900 Zestimate®
    $151/sqft
    $1,738 Estimated rent

    Home value

    $216,900

    $200,000 - $234,000

    $1,738/mo

    Zestimate® history
    Loading
    Loading...

    Owner options

    List your home for rent

    $1,738/mo

    Rent Zestimate®

    Find your next renter with Zillow Rental Manager. Plus, with online applications, you can quickly screen prospective tenants – for free.

    Learn more

    $1,738/mo

    Rent Zestimate®

    Refinance and save

    $1,266/mo

    Est. payment

    Refinancing to a lower rate could help reduce your monthly payments and save thousands over the life of the loan.

    See today's rates

    $1,266/mo

    Est. payment

    Explore your selling options

    Work with a Zillow partner agent

    Leverage their expertise and Zillow's premium Showcase listings to get your home seen by more buyers.

    Get started

    List with your own agent

    Get your home in front of millions of buyers by listing it on Zillow.

    Learn how to do it

    Sell it yourself

    Take full control of how buyers see your home on Zillow by listing For Sale by Owner (FSBO).

    List your home

    What's special

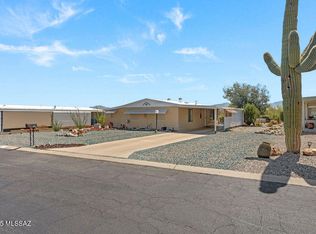
    A very nice updated home in beautiful Pueblo Estates. You will love the open kitchen, updated bathrooms, double pane windows, diagonal ceramic tile, 9 1/2 x 32 screen porch, and lots more! HOA amenities include, saltwater pool, spa, rec room, exercise facilities, library, billiards, weekly trash pickup, and much more! Conveniently located close to golf, restaurants, shopping, churches, more! No GVR, but available!

    This property is off market, which means it's not currently listed for sale or rent on Zillow. This may be different from what's available on other websites or public sources.

    Facts & features

    Interior

    Bedrooms & bathrooms
    • Bedrooms: 2
    • Bathrooms: 2
    • Full bathrooms: 2
    Heating
    • Forced air, Gas
    Cooling
    • Central
    Appliances
    • Included: Dishwasher, Dryer, Refrigerator, Washer
    • Laundry: Room
    Features
    • Smoke Detector, Ceiling Fan(s)
    • Flooring: Carpet
    Interior area
    • Total interior livable area: 1,440 sqft

    Property

    Parking
    • Total spaces: 2
    • Parking features: Carport, Garage - Attached
    Features
    • Has view: Yes
    • View description: Mountain
    Lot
    • Size: 6,098 sqft
    • Features: Subdivided Lots, North/South Exposure
    Details
    • Parcel number: 304534260

    Construction

    Type & style
    • Home type: SingleFamily
    Materials
    • steel
    • Roof: Built-up
    Condition
    • Year built: 1978

    Utilities & green energy

    • Gas: Natural
    • Sewer: Connected

    Community & neighborhood

    Location
    • Region: Green Valley

    HOA & financial

    HOA
    • Has HOA: Yes
    • HOA fee: Has HOA fee

    Other

    Other facts
    • Laundry: Room
    • Sewer: Connected
    • Facilities: Exercise Facilities, Shuffle Board, Rec Center, Spa, Paved Street
    • Miscellaneous: Deed Restrictions: Yes
    • Construction: Frame
    • Window Cover: Stay
    • Terms: Conventional, Cash, FHA, VA, Submit All
    • Lot Size Source: Assessor
    • Source of SqFt: Assessor
    • Ownership: FEE (Simple)
    • Pool: Community
    • Landscape - Front: Low Care
    • Landscape - Rear: Low Care
    • Breakfast: Bar
    • Extra Room: Workshop
    • Municipality/Zoning: Green Valley - TH
    • Style: Manufactured
    • Family Room: Family Room, Living Room
    • Status: Pending
    • Fire Prot Incl Taxes: Included in Taxes
    • Gas: Natural
    • Environmental Discl: Seller Prop Disclosure, CC&Rs, Insurance Claims History Report
    • Water: Water Company
    • Area: Green Valley Northwest
    • Dining Areas: Breakfast Bar
    • Kitchen Features: Island, Breakfast Bar, Double Sink
    • Bathroom Features: Jack & Jill, Shower Only/Hall
    • Interior Features: Smoke Detector, Ceiling Fan(s)
    • Technology: Telephone
    • Road Type: Paved
    • Road Maintenance: HOA
    • Lot Features: Subdivided Lots, North/South Exposure
    • # of Stories: Single
    • Association & Fees: HOA: Yes
    • Assoc Fees Includes: Street Maint, Garbage Collection, Common Area Maint
    • Driveway: Paved: Concrete
    • Exterior Features: Workshop
    • Kitchen Features: Pantry: Cabinet
    • Assoc Amenities: Clubhouse, Spa, Pool, Recreation Room
    • Neighborhood Feature: Green Valley Rec: Available
    • # of Fireplaces: 0.00
    • Electric: Electric Company: TEP
    • Tax Year: 2018
    • Association & Fees: HOA Transfer Fee: 120.00
    • Main House SqFt: 1440.00
    • Association & Fees: HOA Telephone: 520-625-2440
    • Association & Fees: HOA Name: Pueblo Estates HOA
    • Lot Acres: 0.14
    • Tax Code: 304-53-4260
    • Ownership: FEE (Simple)

    Price history

    DateEventPrice
    3/13/2019Sold$125,000-2.3%$87/sqft
    Source: MLS of Southern Arizona #21901160 Report a problem
    2/14/2019Listed for sale$128,000$89/sqft
    Source: HomeSmart Pros Real Estate #21901160 Report a problem
    2/2/2019Pending sale$128,000$89/sqft
    Source: HomeSmart Pros Real Estate #21901160 Report a problem
    1/12/2019Listed for sale$128,000+39.9%$89/sqft
    Source: HomeSmart Pros Real Estate #21901160 Report a problem
    5/9/2008Sold$91,500$64/sqft
    Source: Public Record Report a problem

    Public tax history

    YearProperty taxesTax assessment
    2025$386 -3.7%$3,766 +0.2%
    2024$401 +11.3%$3,759 +1.6%
    2023$360 -5.2%$3,700 +8.3%
    2022$380 -3.4%$3,416 +1.2%
    2021$393 -1.4%$3,374 -2.9%
    2020$399 $3,474 +2%
    2019$399 -16.4%$3,406 -15.1%
    2018$477 -3.9%$4,010
    2017$496 +3%$4,010 +0.4%
    2016$482 -10.7%$3,996 -10.8%
    2015$540 $4,478
    2014-- --
    2013-- $57,110
    2012-- --
    2011-- --
    2010-- --
    2009-- --
    2007-- --
    2006-- --
    2005-- --
    2004-- --
    2002-- --
    2001$338 -0.3%--
    2000$339 --

    Find assessor info on the county website

    Neighborhood: 85614

    Nearby schools

    GreatSchools rating
    Schools provided by the listing agent
    • Elementary: Continental
    • Middle: Continental
    • High: Walden Grove
    • District: Continental

    Source: The MLS. This data may not be complete. We recommend contacting the local school district to confirm school assignments for this home.

    Get a cash offer in 3 minutes
    Find out how much your home could sell for in as little as 3 minutes with a no-obligation cash offer.
    Estimated market value
    $216,900
    Get a cash offer in 3 minutes
    Find out how much your home could sell for in as little as 3 minutes with a no-obligation cash offer.
    Estimated market value
    $216,900