Skip main navigation
Closed
  • $380,000

    125 W Triple Tree Dr, Carrollton, GA 30117

    4beds
    4,266sqft
    Single Family Residence, Residential
    Built in 1977
    0.62 Acres Lot
    $417,500 Zestimate®
    $89/sqft
    $3,751 Estimated rent

    Home value

    $417,500

    $397,000 - $443,000

    $3,751/mo

    Zestimate® history
    Loading
    Loading...

    Owner options

    List your home for rent

    $3,751/mo

    Rent Zestimate®

    Find your next renter with Zillow Rental Manager. Plus, with online applications, you can quickly screen prospective tenants – for free.

    Learn more

    $3,751/mo

    Rent Zestimate®

    Refinance and save

    $2,228/mo

    Est. payment

    Refinancing to a lower rate could help reduce your monthly payments and save thousands over the life of the loan.

    See today's rates

    $2,228/mo

    Est. payment

    Explore your selling options

    Work with a Zillow partner agent

    Leverage their expertise and Zillow's premium Showcase listings to get your home seen by more buyers.

    Get started

    List with your own agent

    Get your home in front of millions of buyers by listing it on Zillow.

    Learn how to do it

    Sell it yourself

    Take full control of how buyers see your home on Zillow by listing For Sale by Owner (FSBO).

    List your home

    What's special

    Pool pumpsFresh interior paint throughoutSpacious roomsSeparate dining roomLandscaped yardEasy access to shoppingHall bathroom
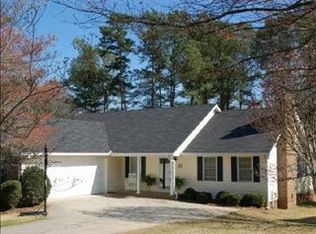
    Welcome to Triple Tree of Carrollton, GA! This stunning home offers a perfect blend of style, comfort, and convenience. With its spacious rooms, beautiful interior features, and desirable location, this property is sure to impress. Step inside to discover a well-designed floor plan that maximizes space and natural lighting. The main level boasts three bedrooms and two bathrooms, each featuring new toilets for added convenience. The hall bathroom has been updated with new tile and flooring, adding a touch of elegance to the space. The basement/terrace level offers an additional bedroom and a full bathroom, making it ideal for guests or use as a primary suite. Its oversized layout includes a sitting room, providing a cozy retreat for relaxation. The interior of this home is truly a sight to behold. Enjoy the abundance of natural lighting that fills each room, creating a warm and inviting atmosphere. Recessed lighting adds a modern touch, while fresh interior paint throughout gives the home a fresh and updated look. The kitchen is a chef's dream, featuring stone counters, a breakfast bar, and a double oven. The laundry room, conveniently located off the kitchen, adds to the overall functionality of the home. The separate dining room offers a lovely view of the beautiful sunroom. From the sunroom, step out onto the NEW deck, perfect for enjoying the outdoors and entertaining guests. The exterior of this home is equally impressive. A new glass paneled front door welcomes you into the property, adding a touch of elegance to the entrance. The landscaped yard creates a picturesque setting, while the newly lined pool provides a refreshing oasis during the warmer months. The pool pumps have recently been replaced, ensuring optimal functionality. Additionally, a new 25x25 spray foam insulated workshop offers endless possibilities for hobbies or storage. Located in the sought-after Central High school district and close to Hwy 27, this home offers convenience at its finest. Enjoy easy access to shopping, restaurants, and all the amenities Carrollton has to offer. Don't miss the opportunity to make this remarkable property your own. Schedule a showing today and experience the beauty and charm of this Triple Tree home in Carrollton, GA.

    Zillow last checked:

    Listing updated:

    Listing Provided by:

    Laura Rains,

    Atlanta Communities

    Bought with:

    NON-MLS NMLS

    Non FMLS Member

    Source: FMLS GA,MLS#: 7292166MLS Logo

    Facts & features

    Interior

    Bedrooms & bathrooms
    • Bedrooms: 4
    • Bathrooms: 3
    • Full bathrooms: 3
    • Main level bathrooms: 2
    • Main level bedrooms: 3
    Primary bedroom
    • Features: Master on Main, Other
    • Level: Master on Main, Other
    Bedroom
    • Features: Master on Main, Other
    Primary bathroom
    • Features: Double Vanity, Separate Tub/Shower, Tub/Shower Combo
    Dining room
    • Features: Separate Dining Room
    Kitchen
    • Features: Breakfast Bar, Cabinets White, Pantry, Stone Counters
    Heating
    • Electric
    Cooling
    • Ceiling Fan(s), Central Air
    Appliances
    • Included: Dishwasher, Double Oven, Gas Cooktop, Microwave, Refrigerator
    • Laundry: In Kitchen, Laundry Room, Main Level
    Features
    • Double Vanity, High Speed Internet, Other
    • Flooring: Carpet, Ceramic Tile, Hardwood
    • Windows: None
    • Basement: Daylight,Exterior Entry,Finished,Finished Bath,Full,Interior Entry
    • Number of fireplaces: 1
    • Fireplace features: Living Room
    • Common walls with other units/homes: No Common Walls
    Interior area
    • Total structure area: 4,266
    • Total interior livable area: 4,266 sqft
    • Finished area above ground: 2,133
    • Finished area below ground: 2,133

    Property

    Parking
    • Total spaces: 2
    • Parking features: Attached, Driveway, Garage, Garage Faces Side
    • Attached garage spaces: 2
    • Has uncovered spaces: Yes
    Accessibility
    • Accessibility features: None
    Features
    • Levels: One
    • Stories: 1
    • Patio & porch: Covered, Deck, Front Porch
    • Exterior features: Other
    • Has private pool: Yes
    • Pool features: Fenced, Private
    • Spa features: None
    • Fencing: Vinyl
    • Has view: Yes
    • View description: Other
    • Waterfront features: None
    • Body of water: None
    Lot
    • Size: 0.62 Acres
    • Features: Back Yard, Front Yard, Level
    Details
    • Additional structures: Workshop
    • Parcel number: 091    0115
    • Other equipment: None
    • Horse amenities: None

    Construction

    Type & style
    • Home type: SingleFamily
    • Architectural style: Ranch
    • Property subtype: Single Family Residence, Residential
    Materials
    • Vinyl Siding
    • Foundation: Concrete Perimeter
    • Roof: Composition
    Condition
    • Resale
    • New construction: No
    • Year built: 1977

    Utilities & green energy

    • Electric: None
    • Sewer: Septic Tank
    • Water: Public
    • Utilities for property: Cable Available, Electricity Available, Natural Gas Available, Underground Utilities, Water Available
    Green energy
    • Energy efficient items: None
    • Energy generation: None

    Community & neighborhood

    Security
    • Security features: None
    Community
    • Community features: Near Schools, Near Shopping, Other
    Location
    • Region: Carrollton
    • Subdivision: Triple Tree

    Other

    Other facts
    • Road surface type: Paved

    Price history

    DateEventPrice
    12/20/2023Sold$380,000-3.8%$89/sqft
    Source: FMLS GA #7292166 Report a problem
    11/28/2023Pending sale$395,000$93/sqft
    Source: GAMLS #10216058 Report a problem
    11/17/2023Price change$395,000-3.4%$93/sqft
    Source: GAMLS #10216058 Report a problem
    11/8/2023Price change$409,000-2.6%$96/sqft
    Source: FMLS GA #7292166 Report a problem
    11/2/2023Price change$420,000-1.2%$98/sqft
    Source: GAMLS #10216058 Report a problem
    10/19/2023Listed for sale$425,000+102.4%$100/sqft
    Source: FMLS GA #7292166 Report a problem
    8/31/2017Sold$210,000-10.6%$49/sqft
    Source: FMLS GA #5834421 Report a problem
    7/26/2017Pending sale$234,900$55/sqft
    Source: Flat Rock Realty #8170949 Report a problem
    6/5/2017Price change$234,900-6%$55/sqft
    Source: Flat Rock Realty #8170949 Report a problem
    4/17/2017Listed for sale$249,900$59/sqft
    Source: FLAT ROCK REALTY #8170949 Report a problem

    Public tax history

    YearProperty taxesTax assessment
    2025$3,326 -1.1%$148,694
    2024$3,364 +4.1%$148,694 +9%
    2023$3,230 +15.8%$136,464 +22.7%
    2022$2,790 +12.2%$111,228 +14.7%
    2021$2,487 +9.6%$97,004 +10.7%
    2020$2,268 +2.8%$87,648 +4.3%
    2019$2,206 +3.5%$83,995 +3.8%
    2018$2,131 +0.3%$80,897 +24.6%
    2017$2,124 +43.1%$64,924
    2016$1,485 -4.2%$64,924 +2.6%
    2015$1,550 -0.4%$63,272
    2014$1,556 $63,272
    2013-- --
    2012-- --
    2011-- --
    2010-- --
    2008-- $63,272
    2007-- $63,272
    2006-- $63,272
    2005-- $63,272
    2004-- $63,272 +5%
    2003-- $60,245 +26.9%
    2002-- $47,465 +15.5%
    2001-- $41,078
    2000-- $41,078
    1999-- $41,078

    Find assessor info on the county website

    Neighborhood: 30117

    Nearby schools

    GreatSchools rating
    Schools provided by the listing agent
    • Elementary: Central - Carroll
    • Middle: Central - Carroll
    • High: Central - Carroll

    Source: FMLS GA. This data may not be complete. We recommend contacting the local school district to confirm school assignments for this home.

    Get a cash offer in 3 minutes
    Find out how much your home could sell for in as little as 3 minutes with a no-obligation cash offer.
    Estimated market value
    $417,500
    Get a cash offer in 3 minutes
    Find out how much your home could sell for in as little as 3 minutes with a no-obligation cash offer.
    Estimated market value
    $417,500