Skip main navigation
Sold
  • Price Unknown

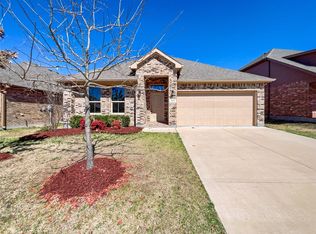
    125 Wagon Wheel Dr, Waxahachie, TX 75167

    4beds
    2,144sqft
    Single Family Residence
    Built in 2019
    5,837 Square Feet Lot
    $356,200 Zestimate®
    $--/sqft
    $2,512 Estimated rent

    Home value

    $356,200

    $338,000 - $374,000

    $2,512/mo

    Zestimate® history
    Loading
    Loading...

    Owner options

    List your home for rent

    $2,512/mo

    Rent Zestimate®

    Find your next renter with Zillow Rental Manager. Plus, with online applications, you can quickly screen prospective tenants – for free.

    Learn more

    $2,512/mo

    Rent Zestimate®

    Refinance and save

    $290/mo

    Est. payment

    Refinancing to a lower rate could help reduce your monthly payments and save thousands over the life of the loan.

    See today's rates

    $290/mo

    Est. payment

    Explore your selling options

    Work with a Zillow partner agent

    Leverage their expertise and Zillow's premium Showcase listings to get your home seen by more buyers.

    Get started

    List with your own agent

    Get your home in front of millions of buyers by listing it on Zillow.

    Learn how to do it

    Sell it yourself

    Take full control of how buyers see your home on Zillow by listing For Sale by Owner (FSBO).

    List your home

    What's special

    Discover the perfect blend of modern amenities and comfort in this immaculate, lightly lived-in large family home. Featuring an open concept design, the great family room flows seamlessly into the dining area and a stunning kitchen equipped with a breakfast bar, island sink, granite countertops, a tiled backsplash, and a walk-in pantry. Enjoy the luxury of a private master retreat with a dual sink vanity, garden tub, separate shower, and an expansive walk-in closet. The split bedroom layout ensures privacy for everyone. Step outside to a serene backyard with a covered patio, wood fence with metal posts, and a full sprinkler system. This smart home boasts advanced technology, a Tech Shield Radiant Barrier Roof, and a Taexx Built-in Pest Control System. With upgraded appliances still bearing their stickers, this home truly feels brand new. Don’t miss out on this exceptional opportunity to own a meticulously maintained family haven

    Zillow last checked:

    Listing updated:

    Listed by:

    Tracey Dierolf 0628238 817-481-5851,

    RE/MAX Unlimited 817-481-5851

    Bought with:

    Dee Davey

    Davey Goosmann Realty

    Source: NTREIS,MLS#: 20647061

    Facts & features

    Interior

    Bedrooms & bathrooms
    • Bedrooms: 4
    • Bathrooms: 2
    • Full bathrooms: 2
    Primary bedroom
    • Features: Dual Sinks, En Suite Bathroom, Garden Tub/Roman Tub, Linen Closet, Separate Shower, Walk-In Closet(s)
    • Level: First
    • Dimensions: 15 x 15
    Living room
    • Level: First
    • Dimensions: 15 x 16
    Heating
    • Central, Electric, ENERGY STAR Qualified Equipment
    Cooling
    • Central Air, Ceiling Fan(s), Electric, ENERGY STAR Qualified Equipment
    Appliances
    • Included: Dishwasher, Electric Range, Disposal, Microwave
    Features
    • Double Vanity, Eat-in Kitchen, Granite Counters, High Speed Internet, Kitchen Island, Open Floorplan, Pantry, Cable TV, Walk-In Closet(s)
    • Has basement: No
    • Has fireplace: No
    Interior area
    • Total interior livable area: 2,144 sqft

    Property

    Parking
    • Total spaces: 2
    • Parking features: Door-Single, Garage Faces Front, Garage, Garage Door Opener
    • Attached garage spaces: 2
    Features
    • Levels: One
    • Stories: 1
    • Patio & porch: Covered
    • Pool features: None
    • Fencing: Wood
    Lot
    • Size: 5,837 Square Feet
    • Features: Interior Lot, Level, Subdivision, Sprinkler System, Few Trees
    • Residential vegetation: Grassed
    Details
    • Parcel number: 276018

    Construction

    Type & style
    • Home type: SingleFamily
    • Architectural style: Detached
    • Property subtype: Single Family Residence
    Condition
    • Year built: 2019

    Utilities & green energy

    • Sewer: Public Sewer
    • Water: Public
    • Utilities for property: Sewer Available, Separate Meters, Water Available, Cable Available

    Community & HOA

    Community
    • Features: Community Mailbox, Curbs
    • Subdivision: Settlers Glen
    HOA
    • Has HOA: Yes
    • Services included: Association Management
    • HOA fee: $290 annually
    • HOA name: First Service HOA Dues: $290/Annually Phone: 877-
    • HOA phone: 877-378-2388
    Location
    • Region: Waxahachie

    Financial & listing details

    • Tax assessed value: $358,561
    • Annual tax amount: $6,856
    • Date on market: 6/15/2024
    • Cumulative days on market: 132 days
    • Listing terms: Cash,Conventional,FHA,VA Loan
    • Exclusions: refrigerator, Washer and dryer

    Price history

    DateEventPrice
    10/24/2024Sold--
    Source: NTREIS #20647061 Report a problem
    9/21/2024Listing removed$350,000$163/sqft
    Source: NTREIS #20647061 Report a problem
    9/11/2024Price change$350,000-2.8%$163/sqft
    Source: NTREIS #20647061 Report a problem
    8/8/2024Price change$359,900-2.2%$168/sqft
    Source: NTREIS #20647061 Report a problem
    7/11/2024Price change$367,900-3.2%$172/sqft
    Source: NTREIS #20647061 Report a problem
    6/15/2024Listed for sale$379,900+1.3%$177/sqft
    Source: NTREIS #20647061 Report a problem
    9/27/2022Listing removed--
    Source: Engel & Volkers Report a problem
    9/20/2022Price change$375,000-1.1%$175/sqft
    Source: NTREIS #20120022 Report a problem
    8/22/2022Price change$379,000-2.6%$177/sqft
    Source: NTREIS #20120022 Report a problem
    8/9/2022Price change$389,000-1.5%$181/sqft
    Source: NTREIS #20120022 Report a problem
    7/28/2022Listed for sale$395,000$184/sqft
    Source: NTREIS #20120022 Report a problem

    Public tax history

    YearProperty taxesTax assessment
    2025$5,555 -11%$358,561 -1.9%
    2024$6,243 +10.7%$365,662 +9.5%
    2023$5,641 -10.4%$333,972 +10%
    2022$6,293 $303,611 +10%
    2021-- $276,010 +0.3%
    2020-- $275,060
    Find assessor info on the county website

    Neighborhood: 75167

    Nearby schools

    GreatSchools rating
    Schools provided by the listing agent
    • Elementary: Wedgeworth
    • High: Waxahachie
    • District: Waxahachie ISD

    Source: NTREIS. This data may not be complete. We recommend contacting the local school district to confirm school assignments for this home.

    Get a cash offer in 3 minutes
    Find out how much your home could sell for in as little as 3 minutes with a no-obligation cash offer.
    Estimated market value
    $356,200
    Get a cash offer in 3 minutes
    Find out how much your home could sell for in as little as 3 minutes with a no-obligation cash offer.
    Estimated market value
    $356,200