Skip main navigation
Sold for $389,000
  • $389,000

    125 Walker Run, Selma, NC 27576

    3beds
    1,774sqft
    Single Family Residence
    Built in 1996
    1.05 Acres Lot
    $386,100 Zestimate®
    $219/sqft
    $1,924 Estimated rent

    Home value

    $386,100

    $363,000 - $413,000

    $1,924/mo

    Zestimate® history
    Loading
    Loading...

    Owner options

    List your home for rent

    $1,924/mo

    Rent Zestimate®

    Find your next renter with Zillow Rental Manager. Plus, with online applications, you can quickly screen prospective tenants – for free.

    Learn more

    $1,924/mo

    Rent Zestimate®

    Refinance and save

    $2,391/mo

    Est. payment

    Refinancing to a lower rate could help reduce your monthly payments and save thousands over the life of the loan.

    See today's rates

    $2,391/mo

    Est. payment

    Explore your selling options

    Work with a Zillow partner agent

    Leverage their expertise and Zillow's premium Showcase listings to get your home seen by more buyers.

    Get started

    List with your own agent

    Get your home in front of millions of buyers by listing it on Zillow.

    Learn how to do it

    Sell it yourself

    Take full control of how buyers see your home on Zillow by listing For Sale by Owner (FSBO).

    List your home

    What's special

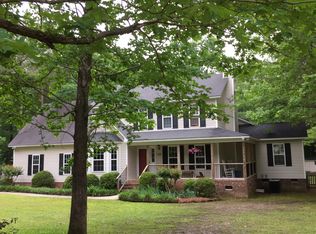
    Large, wooded lot in the Flowers Plantation area with no HOA and no city taxes! 2-car side entry garage and 2 storage buildings with a lean-to storage area, one is wired & used as a workshop. Concrete driveway/parking with an additional gravel parking area. Backyard has a swing and garden beds. Covered front porch, screened in back porch, fenced in back yard, & back deck. Roof 2017, screens were added to the gable vents. Fresh interior paint! Hardwoods in most of the home, LVP in kitchen/baths, carpet squares in bonus. Sellers replaced kitchen & bath counters with granite & added tile back splash as well as a single bowl sink. SS appliances - refrigerator, W/D convey. Doorknobs, hinges, & cabinet pulls all replaced & there are 2 pantry closets. Most light fixtures replaced with LED. Toilets & sinks changed out since their purchase, home is on county water with a well in place for exterior spigots. Wood burning FP in the LR & a faux FP in the DR. Master suite has vaulted ceiling, tub/shower, shiplap wall, & dual vanity. Hall bath also has shiplap. Laundry in hall closet. Additional attic access space in bonus room, sound dampening tiles in the bonus room for your most excellent jam session can stay or be removed if desired. Insulated garage, added garage door opener, hanging shelves, cabinets which will stay. See agent remarks for more. Welcome home!

    Zillow last checked:

    Listing updated:

    Listed by:

    Tip Iuliucci 910-527-0948,

    Northside Realty Inc.,

    Charles Ray Dodge 919-606-7043,

    Northside Realty Inc.

    Bought with:

    Brandon Bartholomew, 319940

    RE/MAX EXECUTIVE

    Source: Doorify MLS,MLS#: 10112502MLS Logo

    Facts & features

    Interior

    Bedrooms & bathrooms
    • Bedrooms: 3
    • Bathrooms: 3
    • Full bathrooms: 2
    • 1/2 bathrooms: 1
    Primary bedroom
    • Level: Second
    • Area: 167.58 Square Feet
    • Dimensions: 11.4 x 14.7
    Bedroom 2
    • Level: Second
    • Area: 138 Square Feet
    • Dimensions: 10 x 13.8
    Bedroom 3
    • Level: Second
    • Area: 138 Square Feet
    • Dimensions: 11.5 x 12
    Primary bathroom
    • Level: Second
    • Area: 66.42 Square Feet
    • Dimensions: 8.1 x 8.2
    Bathroom 2
    • Level: Second
    • Area: 38.4 Square Feet
    • Dimensions: 4.8 x 8
    Bathroom 3
    • Description: Downstairs half bath
    • Level: Main
    • Area: 25.2 Square Feet
    • Dimensions: 4.5 x 5.6
    Bonus room
    • Level: Second
    • Area: 273.6 Square Feet
    • Dimensions: 16 x 17.1
    Breakfast room
    • Level: Main
    • Area: 55.38 Square Feet
    • Dimensions: 7.8 x 7.1
    Dining room
    • Level: Main
    • Area: 167.58 Square Feet
    • Dimensions: 11.4 x 14.7
    Other
    • Level: Main
    • Area: 14.35 Square Feet
    • Dimensions: 3.5 x 4.1
    Kitchen
    • Level: Main
    • Area: 99 Square Feet
    • Dimensions: 9 x 11
    Laundry
    • Level: Second
    • Area: 25.2 Square Feet
    • Dimensions: 3.5 x 7.2
    Living room
    • Level: Main
    • Area: 244.95 Square Feet
    • Dimensions: 11.5 x 21.3
    Heating
    • Electric, Forced Air
    Cooling
    • Central Air, Electric
    Appliances
    • Included: Dryer, Dishwasher, Electric Range, Microwave, Refrigerator, Washer
    • Laundry: Laundry Closet, In Hall, Upper Level
    Features
    • Ceiling Fan(s), Entrance Foyer, Granite Counters, Vaulted Ceiling(s)
    • Flooring: Hardwood, Luxury Vinyl
    • Basement: Crawl Space
    • Number of fireplaces: 1
    • Fireplace features: Living Room, Wood Burning
    Interior area
    • Total structure area: 1,774
    • Total interior livable area: 1,774 sqft
    • Finished area above ground: 1,774
    • Finished area below ground: 0

    Property

    Parking
    • Total spaces: 2424.2
    • Parking features: Concrete, Garage Faces Side, Garage, Gravel
    • Garage spaces: 2
    • Covered spaces: 2422.2
    • Uncovered spaces: 2
    Features
    • Levels: Two
    • Stories: 2
    • Entry location: front door
    • Patio & porch: Deck, Front Porch, Screened
    • Exterior features: Private Yard, Rain Gutters, Smart Camera(s)/Recording, Storage, Fenced Yard
    • Fencing: Back Yard
    Lot
    • Size: 1.05 Acres
    • Dimensions: 192 x 349 x 92 x 330
    • Features: Front Yard, Landscaped, Wooded, Hardwood Trees
    • Residential vegetation: Brush, Grassed, Wooded
    Details
    • Additional structures: Shed(s), Storage, Workshop
    • Parcel number: 169900884835
    • Special conditions: Standard

    Construction

    Type & style
    • Home type: SingleFamily
    • Architectural style: Traditional
    • Property subtype: Single Family Residence
    Materials
    • Vinyl Siding
    • Foundation: Brick/Mortar, Crawlspace
    • Roof: Shingle
    Condition
    • Updated/Remodeled
    • New construction: No
    • Year built: 1996

    Utilities & green energy

    • Sewer: Septic Tank
    • Water: Public
    • Utilities for property: Electricity Connected, Water Connected, Septic Connected

    Community & HOA

    Community
    • Security: Closed Circuit Camera(s), Smoke Detector(s)
    • Subdivision: Walker Run
    HOA
    • Has HOA: No
    • Amenities included: None
    Location
    • Region: Selma

    Financial & listing details

    • Price per square foot: $219/sqft
    • Tax assessed value: $343,010
    • Annual tax amount: $2,179
    • Date on market: 7/30/2025
    • Listing agreement: Exclusive Right To Sell
    • Listing terms: Cash,Conventional,FHA,USDA Loan,VA Loan
    • Road surface type: Asphalt

    Price history

    DateEventPrice
    9/12/2025Sold$389,000$219/sqft
    Source: Doorify MLS #10112502 Report a problem
    8/13/2025Pending sale$389,000$219/sqft
    Source: Doorify MLS #10112502 Report a problem
    7/30/2025Listed for sale$389,000+77.6%$219/sqft
    Source: Doorify MLS #10112502 Report a problem
    9/18/2018Sold$219,000-2.6%$123/sqft
    Source: Public Record Report a problem
    8/5/2018Pending sale$224,900$127/sqft
    Source: Becky Keene Realty, LLC #2192611 Report a problem
    8/2/2018Price change$224,900-2.2%$127/sqft
    Source: Becky Keene Realty, LLC #2192611 Report a problem
    7/19/2018Listed for sale$229,900$130/sqft
    Source: Becky Keene Realty, LLC #2192611 Report a problem

    Public tax history

    YearProperty taxesTax assessment
    2025$2,179 +27%$342,010 +62.3%
    2024$1,715 +0.5%$210,680
    2023$1,707 -1.2%$210,680
    2022$1,728 $210,680
    2021$1,728 -3.5%$210,680
    2020$1,791 $210,680
    2019$1,791 +23.6%$210,680 +26.6%
    2018$1,448 $166,470
    2017$1,448 $166,470
    2016$1,448 $166,470
    2015$1,448 $166,470
    2014$1,448 $166,470
    2013-- $166,470
    2012-- $166,470
    2011-- $166,470
    2010-- --
    2009-- --
    2008-- --
    2007-- --
    2006-- --
    2005-- --
    2004-- --
    2003-- --
    2002-- --
    2001-- --
    Find assessor info on the county website

    Neighborhood: 27576

    Nearby schools

    GreatSchools rating
    Schools provided by the listing agent
    • Elementary: Johnston - Thanksgiving Elementary School
    • Middle: Johnston - Archer Lodge Middle
    • High: Johnston - Corinth Holders High School

    Source: Doorify MLS. This data may not be complete. We recommend contacting the local school district to confirm school assignments for this home.

    Get a cash offer in 3 minutes
    Find out how much your home could sell for in as little as 3 minutes with a no-obligation cash offer.
    Estimated market value
    $386,100
    Get a cash offer in 3 minutes
    Find out how much your home could sell for in as little as 3 minutes with a no-obligation cash offer.
    Estimated market value
    $386,100