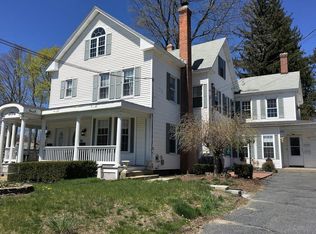
SIMPLY THE BEST! Incredible 4 unit Victorian style with wrap around porch in a wonderful location! The 1st floor premier unit is gorgeous with high ceilings. Large kitchen with center island, loads of upgraded cabinets and granite. Dining room with beautiful hardwoods flows into the living room with fireplace, built-ins and small inner office space. Spacious bedroom with oversized closet. Bonus room could double as a guest area. Bath with shower and laundry in unit. 2 units feature 1 bedroom each and are in fabulous condition. All updated. The 4th unit is a spacious studio with full kitchen and bath, walk in closet. 3 garages. Exceptional off street parking with 2 spaces for each apartment. NEW Roof and NEW driveway. Separate utilities. All gas heating in each unit. Long term tenants. Owner pays for Hot water for the building, water and sewer. A must see for owner occupants and investors alike. If you want EXTRAORDINARY, this is the one.
Sold for $790,000
$790,000
125 Walnut St, Leominster, MA 01453
4beds
3,773sqft
4 Family
Built in 1900
-- sqft lot
$-- Zestimate®
$209/sqft
$-- Estimated rent
Home value
Not available
Estimated sales range
Not available
Not available
Zestimate® history
Owner options
List your home for rent
Find your next renter with Zillow Rental Manager. Plus, with online applications, you can quickly screen prospective tenants – for free.
Refinance and save
$5,358/mo
Est. payment
Refinancing to a lower rate could help reduce your monthly payments and save thousands over the life of the loan.
$5,358/mo
Est. payment
Explore your selling options
Work with a Zillow partner agent
Leverage their expertise and Zillow's premium Showcase listings to get your home seen by more buyers.
Get startedList with your own agent
Get your home in front of millions of buyers by listing it on Zillow.
Learn how to do itSell it yourself
Take full control of how buyers see your home on Zillow by listing For Sale by Owner (FSBO).
List your homeWhat's special
Small inner office spaceNew drivewayNew roofBonus roomBath with showerWrap around porchLaundry in unit
Zillow last checked:
Listing updated:
Listed by:
Kim German 774-696-1169,
Quinsigamond Realty 508-798-2020
Bought with:
Juana Telles
Lisboa Realty
Source: MLS PIN,MLS#: 73551208
Facts & features
Interior
Bedrooms & bathrooms
- Bedrooms: 4
- Bathrooms: 4
- Full bathrooms: 4
Heating
- Natural Gas, Individual
Appliances
- Included: Range, Dishwasher, Microwave, Refrigerator, Washer, Dryer
Features
- Ceiling Fan(s), Storage, Stone/Granite/Solid Counters, Upgraded Cabinets, Upgraded Countertops, Walk-In Closet(s), Remodeled, Walk-Up Attic, Bathroom With Tub, Country Kitchen, Living Room, Dining Room, Kitchen, Office/Den, Laundry Room
- Flooring: Varies, Hardwood
- Doors: Insulated Doors
- Windows: Insulated Windows
- Basement: Partial,Interior Entry,Bulkhead
- Number of fireplaces: 1
- Fireplace features: Wood Burning
Interior area
- Total structure area: 3,773
- Total interior livable area: 3,773 sqft
- Finished area above ground: 3,773
Property
Parking
- Total spaces: 11
- Parking features: Paved Drive, Off Street, Assigned, Driveway
- Garage spaces: 3
- Uncovered spaces: 8
Features
- Patio & porch: Porch, Deck
- Exterior features: Rain Gutters, Varies per Unit
- Frontage length: 100.00
Lot
- Size: 0.38 Acres
Details
- Additional structures: Shed(s)
- Parcel number: M:0077 B:0008 L:0000,1578624
- Zoning: RB
Construction
Type & style
- Home type: MultiFamily
- Property subtype: 4 Family
Materials
- Frame
- Foundation: Irregular
- Roof: Shingle
Condition
- Year built: 1900
Utilities & green energy
- Electric: Individually Metered
- Sewer: Public Sewer
- Water: Public
- Utilities for property: Varies per Unit
Green energy
- Energy efficient items: Varies per Unit
Community & HOA
Community
- Features: Public Transportation, Shopping, Medical Facility, Laundromat, Highway Access
Location
- Region: Leominster
Financial & listing details
- Price per square foot: $209/sqft
- Tax assessed value: $782,900
- Annual tax amount: $10,694
- Date on market: 9/5/2026
- Total actual rent: 6400
- Road surface type: Paved
Price history
| Date | Event | Price |
|---|---|---|
| 9/9/2026 | Sold | $790,000-1.2%$209/sqft |
Source: MLS PIN #73551208 Report a problem | ||
| 8/9/2026 | Pending sale | $799,900$212/sqft |
Source: MLS PIN #73551208 Report a problem | ||
| 7/26/2026 | Contingent | $799,900$212/sqft |
Source: MLS PIN #73551208 Report a problem | ||
| 7/16/2026 | Listed for sale | $799,900$212/sqft |
Source: MLS PIN #73551208 Report a problem | ||
Public tax history
Tax history is unavailable.
Neighborhood: 01453
Nearby homes
- $333,8002 bd1 ba1.2k sqft125R Walnut St, Leominster, MA 01453Off Market
- $---- bd1 ba450 sqft125 Walnut St #3, Leominster, MA 01453Off Market
- $--1 bd1 ba1.2k sqft125 Walnut St #1, Leominster, MA 01453Off Market

- $--1 bd1 ba800 sqft125 Walnut St #2, Leominster, MA 01453Off Market

- $812,9005 bd4 ba4.8k sqft117 Walnut St, Leominster, MA 01453Off Market
- $445,6003 bd1 ba1k sqft131 Walnut St, Leominster, MA 01453Off Market
- $528,6004 bd2 ba1.8k sqft130 High St, Leominster, MA 01453Off Market
- $588,4005 bd2 ba2.9k sqft109 Walnut St, Leominster, MA 01453Off Market
Nearby schools
GreatSchools rating
- 5/10Northwest Elementary SchoolGrades: 1-5Distance: 0.4 mi
- 6/10Sky View Middle SchoolGrades: 6-8Distance: 2.5 mi
- 5/10Leominster Senior High SchoolGrades: 9-12Distance: 0.8 mi


Get pre-qualified for a loan
At Zillow Home Loans, we can pre-qualify you in as little as 5 minutes with no impact to your credit score.An equal housing lender. NMLS #10287.
- Massachusetts
- Worcester County
- Leominster
- 01453
- 125 Walnut St
