Skip main navigation
Sold for $620,000
  • $620,000

    125 War Pony Way, Como, CO 80432

    2beds
    1,473sqft
    Cabin
    Built in 1997
    1.28 Acres Lot
    $597,100 Zestimate®
    $421/sqft
    $2,512 Estimated rent

    Home value

    $597,100

    $567,000 - $627,000

    $2,512/mo

    Zestimate® history
    Loading
    Loading...

    Owner options

    List your home for rent

    $2,512/mo

    Rent Zestimate®

    Find your next renter with Zillow Rental Manager. Plus, with online applications, you can quickly screen prospective tenants – for free.

    Learn more

    $2,512/mo

    Rent Zestimate®

    Refinance and save

    $3,505/mo

    Est. payment

    Refinancing to a lower rate could help reduce your monthly payments and save thousands over the life of the loan.

    See today's rates

    $3,505/mo

    Est. payment

    Explore your selling options

    Work with a Zillow partner agent

    Leverage their expertise and Zillow's premium Showcase listings to get your home seen by more buyers.

    Get started

    List with your own agent

    Get your home in front of millions of buyers by listing it on Zillow.

    Learn how to do it

    Sell it yourself

    Take full control of how buyers see your home on Zillow by listing For Sale by Owner (FSBO).

    List your home

    What's special

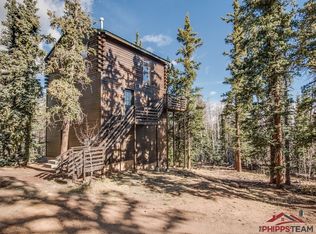
    Continental Divide views & quality craftsmanship define this updated home in Indian Mountain, a recreational community in the mountains of beautiful Colorado. This energy efficient designed home has been thoroughly remodeled from the inside/out, showcasing low maintenance features including new high quality siding w/ timber accents, added insulation, thermal pane windows & doors, new decks with custom steel railings/supports & new interior/exterior stairwells. Step into an inviting interior where you will find an all new kitchen with custom finished granite countertops & cabinetry, SS appliances (2022) & a sunny breakfast area. All new LED lighting, flooring, Douglas Fir stairs with custom timber & metal railings & embedded accent lighting, rustic barn doors and trim make this cabin modern yet cozy highlighting its impeccable design & craftmanship. The primary suite on the upper level offers a separate sitting area + the convenience of a coffee bar with a private deck & an additional 'treehouse' deck that capture the majestic views and provides ample wildlife watching opportunities within this incredibly quiet community. Soak in the sun & the snow-capped views from one of 4 decks or enjoy the nearby amenities including 9 hole pasture & disc golf courses or strolling along nature trails. The custom built shed is insulated with electricity, a sleeping loft, and windows making this a potential space for visiting guests or a great workshop. County maintained roads and year round accessibility makes this the perfect base camp whether you are headed to Summit County, Buena Vista or an adventure into nearby public lands! Move into this turn key home where all the updating and remodeling has already been completed- you just need to insert the fun. Sellers can close quickly!

    Zillow last checked:

    Listing updated:

    Listed by:

    Catherine Camp 303-748-5023,

    RE/MAX Alliance-Nederland

    Bought with:

    Asia Kuskowska, 100039304

    Realty One Group Premier Colorado

    Source: IRES as distributed by MLS GRID,MLS#: 1002111MLS Logo

    Facts & features

    Interior

    Bedrooms & bathrooms
    • Bedrooms: 2
    • Bathrooms: 3
    • Full bathrooms: 1
    • 3/4 bathrooms: 2
    • Main level bathrooms: 1
    Primary bedroom
    • Description: Wood
    • Features: 3/4 Primary Bath
    • Level: Additional
    • Area: 132 Square Feet
    • Dimensions: 12 x 11
    Bedroom 2
    • Description: Wood
    • Level: Upper
    • Area: 99 Square Feet
    • Dimensions: 11 x 9
    Dining room
    • Level: Main
    • Area: 56 Square Feet
    • Dimensions: 8 x 7
    Family room
    • Description: Wood
    • Level: Additional
    • Area: 121 Square Feet
    • Dimensions: 11 x 11
    Kitchen
    • Description: Tile
    • Level: Main
    • Area: 81 Square Feet
    • Dimensions: 9 x 9
    Laundry
    • Description: Tile
    • Level: Additional
    • Area: 20 Square Feet
    • Dimensions: 4 x 5
    Living room
    • Description: Tile
    • Level: Main
    • Area: 108 Square Feet
    • Dimensions: 12 x 9
    Study
    • Description: Tile
    • Level: Upper
    • Area: 99 Square Feet
    • Dimensions: 11 x 9
    Heating
    • Forced Air, Wood Stove, Radiant, 2 or more Heat Sources
    Cooling
    • Ceiling Fan(s)
    Appliances
    • Included: Gas Range, Dishwasher, Refrigerator, Bar Fridge, Washer, Dryer, Microwave
    • Laundry: Washer/Dryer Hookup
    Features
    • Cathedral Ceiling(s), Workshop
    • Flooring: Wood
    • Basement: None
    • Has fireplace: Yes
    • Fireplace features: Free Standing
    Interior area
    • Total structure area: 1,473
    • Total interior livable area: 1,473 sqft
    • Finished area above ground: 1,473

    Property

    Parking
    • Parking features: RV Access/Parking
    • Details: None
    Features
    • Levels: Three Or More
    • Stories: 3
    • Patio & porch: Patio, Deck
    • Has view: Yes
    • View description: Mountain(s)
    Lot
    • Size: 1.28 Acres
    • Features: Level
    Details
    • Additional structures: Storage
    • Parcel number: 2734
    • Zoning: Res
    • Special conditions: Private Owner

    Construction

    Type & style
    • Home type: SingleFamily
    • Architectural style: Cabin
    • Property subtype: Cabin
    Materials
    • Frame
    • Roof: Metal
    Condition
    • New construction: No
    • Year built: 1997

    Utilities & green energy

    • Electric: Core
    • Gas: FerrellGas
    • Sewer: Septic Tank
    • Water: Well
    • Utilities for property: Electricity Available, Propane, Satellite Avail, High Speed Avail
    Green energy
    • Energy efficient items: Southern Exposure, Windows

    Community & neighborhood

    Community
    • Community features: Playground, Park, Trail(s), Recreation Room
    Location
    • Region: Como
    • Subdivision: Indian Mountain Filing 05

    Other

    Other facts
    • Listing terms: Cash,Conventional,FHA,VA Loan
    • Road surface type: Dirt

    Price history

    DateEventPrice
    6/7/2024Sold$620,000-2.2%$421/sqft
    Source: IRES as distributed by MLS GRID #1002111 Report a problem
    4/22/2024Price change$634,000-2.3%$430/sqft
    Source: IRES as distributed by MLS GRID #1002111 Report a problem
    1/25/2024Listed for sale$649,000-4.4%$441/sqft
    Source: IRES as distributed by MLS GRID #1002111 Report a problem
    12/20/2023Listing removed--
    Source: IRES as distributed by MLS GRID #997951 Report a problem
    10/12/2023Listed for sale$679,000$461/sqft
    Source: IRES as distributed by MLS GRID #997951 Report a problem
    9/27/2023Listing removed--
    Source: Altitude Realtors #S1039623 Report a problem
    9/2/2023Price change$679,000-5.6%$461/sqft
    Source: Altitude Realtors #S1039623 Report a problem
    7/11/2023Price change$719,000-2.7%$488/sqft
    Source: Altitude Realtors #S1039623 Report a problem
    6/18/2023Pending sale$739,000$502/sqft
    Source: Altitude Realtors #S1039623 Report a problem
    4/18/2023Price change$739,000-1.3%$502/sqft
    Source: Altitude Realtors #S1039623 Report a problem
    1/9/2023Listed for sale$749,000+274.5%$508/sqft
    Source: Altitude Realtors #S1039623 Report a problem
    6/1/2017Sold$200,000+60%$136/sqft
    Source: Altitude Realtors #S1004568 Report a problem
    8/18/2016Sold$125,000$85/sqft
    Source: Public Record Report a problem

    Public tax history

    YearProperty taxesTax assessment
    2025$1,432 +0.4%$38,250 +70.7%
    2024$1,426 +18.6%$22,410 -15%
    2023$1,202 +1.6%$26,350 +57.8%
    2022$1,183 -5.1%$16,700 -2.8%
    2021$1,247 +26.4%$17,180 +26.4%
    2020$987 +0.8%$13,590
    2019$979 +93.1%$13,590 +70.7%
    2017$507 -5.4%$7,960 -5.4%
    2016$536 -1.7%$8,410
    2015$545 -7.2%$8,410
    2014$587 -1.1%--
    2013$594 +0.7%$9,050
    2012$589 +2.8%--
    2011$573 --

    Find assessor info on the county website

    Neighborhood: 80432

    Nearby schools

    GreatSchools rating
    Schools provided by the listing agent
    • Elementary: Edith Teter
    • Middle: Silverheels
    • High: South Park

    Source: IRES as distributed by MLS GRID. This data may not be complete. We recommend contacting the local school district to confirm school assignments for this home.

    Get a cash offer in 3 minutes
    Find out how much your home could sell for in as little as 3 minutes with a no-obligation cash offer.
    Estimated market value
    $597,100
    Get a cash offer in 3 minutes
    Find out how much your home could sell for in as little as 3 minutes with a no-obligation cash offer.
    Estimated market value
    $597,100