Welcome to Tudor Ridge, one of Stratford's most desirable communities. This lower-level end unit will be refreshed and ready for move-in on September 1st.
Home Highlights:
- Spacious Layout: Living room and a dining area that opens to a covered deck.
- Versatile Den: Perfect for a home office, nursery, bedroom or guest room.
- Primary Bedroom: Generous space featuring a walk-in closet.
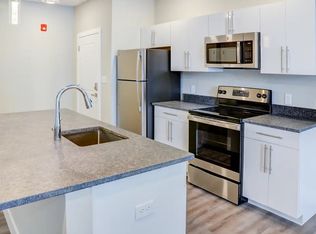
- Kitchen: Well-equipped with decent cabinetry and workspace.
Community Perks:

- Amenities: Residents enjoy a sparkling in-ground pool and scenic walking paths.
- Value: Your monthly rent includes heat and hot water.
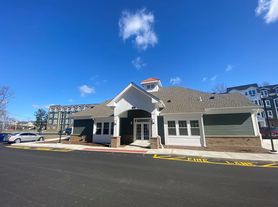
- Location: Peaceful, park-like setting close to shopping, dining, and transportation.
This move-in-ready home is an outstanding opportunity for comfortable living in Stratford. Showings will start with an OPEN HOUSE on Saturday, August 1 from 11 Am to 1 PM.
One to two years lease. Tenant pays for electricity and internet. Good credit and good income required. No smoking, no pets.
Apartment for rent
Accepts Zillow applications
$2,350/mo
125 Warner Hill Rd, Unit 128, Stratford, CT 06614
2beds
748sqft
This listing now includes required monthly fees in the total monthly price. Price shown reflects the lease term provided. Learn more|
Apartment
Available now
No pets
Air conditioner, window unit
In unit laundry
Off street parking
Baseboard
What's special
Covered deckSparkling in-ground poolVersatile denWalk-in closetSpacious layoutPeaceful park-like settingScenic walking paths
- 31 days |
- -- |
- -- |
Zillow last checked:
Listing updated:
Travel times
Facts & features
Interior
Bedrooms & bathrooms
- Bedrooms: 2
- Bathrooms: 1
- Full bathrooms: 1
Heating
- Baseboard
Cooling
- Air Conditioner, Window Unit
Appliances
- Included: Dishwasher, Dryer, Microwave Oven, Oven, Refrigerator, Washer
- Laundry: In Unit
Features
- Walk In Closet
- Flooring: Hardwood
Interior area
- Total interior livable area: 748 sqft
Property
Parking
- Parking features: Off Street
- Details: Contact manager
Features
- Patio & porch: Patio
- Exterior features: Close to RT 8 and Merritt Parkway, shopping, medical facilities and public transportation, Walk In Closet
- Pool features: Pool
Details
- Parcel number: STRAM7021B6L1U128
Construction
Type & style
- Home type: Apartment
- Property subtype: Apartment
Building
Management
- Pets allowed: No
Community & HOA
Community
- Features: Pool
HOA
- Amenities included: Parking, Pool
Location
- Region: Stratford
Financial & listing details
- Lease term: 1 Year
Price history
| Date | Event | Price |
|---|---|---|
| 8/19/2026 | Price change | $2,350-6%$3/sqft |
Source: Zillow Rentals Report a problem | ||
| 7/30/2026 | Listed for rent | $2,500$3/sqft |
Source: Zillow Rentals Report a problem | ||
| 7/24/2026 | Sold | $247,000-1.2%$330/sqft |
Source:  Smart MLS #24184513 Report a problem Smart MLS #24184513 Report a problem | ||
| 7/22/2026 | Pending sale | $250,000$334/sqft |
Source: Smart MLS #24184513 Report a problem | ||
| 6/24/2026 | Price change | $250,000-5.7%$334/sqft |
Source: Smart MLS #24184513 Report a problem | ||
| 6/16/2026 | Listed for sale | $265,000+47.2%$354/sqft |
Source: Smart MLS #24184513 Report a problem | ||
| 11/29/2021 | Sold | $180,000+29.5%$241/sqft |
Source: Public Record Report a problem | ||
| 8/26/2016 | Sold | $139,000-7.3%$186/sqft |
Source: Smart MLS #99149185 Report a problem | ||
| 11/22/2013 | Sold | $150,000+34.5%$201/sqft |
Source: Public Record Report a problem | ||
| 3/27/2002 | Sold | $111,500+1.4%$149/sqft |
Source: Public Record Report a problem | ||
| 5/9/1990 | Sold | $110,000$147/sqft |
Source: Public Record Report a problem | ||
Neighborhood: 06614
Nearby schools
GreatSchools rating
- 4/10Chapel SchoolGrades: K-6Distance: 1.4 mi
- 4/10Harry B. Flood Middle SchoolGrades: 7-8Distance: 1.5 mi
- 8/10Bunnell High SchoolGrades: 9-12Distance: 2.9 mi
Nearby apartments for rent

Similar homes for rent
There are 2 available units in this apartment building