Skip main navigation
Under contract
  • Price cut: $15K (4/28)
    $264,000

    125 Warner Hill Road #67, Stratford, CT 06614

    2beds
    817sqft
    : 
    Loading
    Get pre-qualified
    Condominium
    Built in 1980
    -- sqft lot
    $-- Zestimate®
    $323/sqft
    $359/mo HOA

    What's special

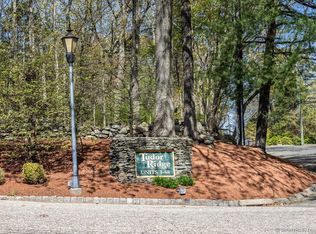
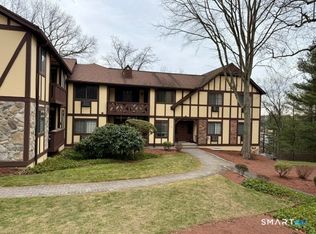
    Tucked all the way at the very end of the complex, this lower-level ranch-style unit offers the kind of peaceful setting buyers always say they want... and rarely actually find. Overlooking the pool with seasonal views of the Housatonic River, breathtaking sunrises, and stunning fall color, the back deck is the kind of spot that makes morning coffee feel a little more expensive. Inside, the kitchen brings the charm with butcher block countertops, a farmhouse sink, and tiled backsplash, while the bright living room opens seamlessly to the deck for that easy indoor-outdoor vibe. The full bath is stylishly finished, the primary bedroom offers a comfortable retreat; the second bedroom lives more like a bonus room/office with a large closet, even though it's listed on tax records as a second bedroom (there is NO WINDOW). Add in-unit laundry, gas heat, cooling, two parking spaces, and an HOA that covers the big stuff like heat, hot water, snow, trash, pool, and more... and suddenly this hidden little gem starts looking very hard to ignore. Just minutes to the Merritt Parkway and Route 8, but it feels like a quiet escape.
    90 days
    |
    99
    |
    2
    |

    Zillow last checked:

    Listing updated:

    Listed by:

    Danielle Rownin (203)767-3512,

    Keller Williams Realty 203-438-9494,

    Matthew Rownin 203-767-2361,

    Keller Williams Realty

    Source: Smart MLS,MLS#: 24163213MLS Logo

      Facts & features

      Interior

      Bedrooms & bathrooms
      • Bedrooms: 2
      • Bathrooms: 1
      • Full bathrooms: 1
      Primary bedroom
      • Features: Laminate Floor
      • Level: Main
      Bedroom
      • Features: Ceiling Fan(s), Laminate Floor
      • Level: Main
      Bathroom
      • Features: Granite Counters, Tub w/Shower, Tile Floor
      • Level: Main
      Dining room
      • Features: Laminate Floor
      • Level: Main
      Kitchen
      • Features: Laminate Floor
      • Level: Main
      Living room
      • Features: Laminate Floor
      • Level: Main
      Heating
      • Baseboard, Hot Water, Natural Gas
      Cooling
      • Wall Unit(s)
      Appliances
      • Included: Oven/Range, Refrigerator, Dishwasher, Washer, Dryer, Water Heater
      • Laundry: Main Level
      Features
      • Basement: None
      • Attic: None
      • Has fireplace: No
      Interior area
      • Total structure area: 817
      • Total interior livable area: 817 sqft
      • Finished area above ground: 817

      Property

      Parking
      • Total spaces: 2
      • Parking features: Off Street
      Features
      • Stories: 1
      • Patio & porch: Deck
      • Has private pool: Yes
      • Pool features: In Ground
      Lot
      • Features: Few Trees
      Details
      • Additional structures: Pool House
      • Parcel number: 380783
      • Zoning: H-3

      Construction

      Type & style
      • Home type: Condo
      • Architectural style: Ranch
      • Property subtype: Condominium
      Materials
      • Stone, Stucco
      Condition
      • New construction: No
      • Year built: 1980

      Utilities & green energy

      • Sewer: Public Sewer
      • Water: Public

      Community & HOA

      HOA
      • Has HOA: Yes
      • Amenities included: Management
      • Services included: Maintenance Grounds, Trash, Snow Removal, Heat, Hot Water, Pest Control, Pool Service, Road Maintenance
      • HOA fee: $359 monthly
      Location
      • Region: Stratford

      Financial & listing details

      • Price per square foot: $323/sqft
      • Tax assessed value: $84,070
      • Annual tax amount: $3,380
      • Date on market: 4/6/2026

        Estimated market value

        Not available

        Estimated sales range

        Not available

        Not available

        Price history

        DateEventPrice
        6/29/2026Pending sale$264,000$323/sqft
        Source: Smart MLS #24163213 Report a problem
        5/19/2026Listing removed$2,250$3/sqft
        Source: Smart MLS #24175759 Report a problem
        5/15/2026Listed for rent$2,250$3/sqft
        Source: Smart MLS #24175759 Report a problem
        4/28/2026Price change$264,000-5.4%$323/sqft
        Source: Smart MLS #24163213 Report a problem
        4/9/2026Listed for sale$279,000+26.2%$341/sqft
        Source: Smart MLS #24163213 Report a problem
        1/4/2024Sold$221,000+2.8%$271/sqft
        Source: Smart MLS #170611629 Report a problem
        11/26/2023Listed for sale$215,000+43.3%$263/sqft
        Source: Smart MLS #170611629 Report a problem
        11/30/2009Sold$150,000+7.9%$184/sqft
        Source: Smart MLS #98439787 Report a problem
        7/3/2003Sold$139,000+113.8%$170/sqft
        Source: Smart MLS #98163904 Report a problem
        12/9/1996Sold$65,000$80/sqft
        Source: Public Record Report a problem

        Public tax history

        YearProperty taxesTax assessment
        2025$3,380 $84,070
        2024$3,380 $84,070
        2023$3,380 +1.9%$84,070
        2022$3,317 0%$84,070
        2021$3,318 -0.5%$84,070
        2020$3,333 -2.7%$84,070 -2.2%
        2019$3,427 -0.1%$85,960
        2018$3,430 -0.2%$85,960
        2017$3,436 +8.1%$85,960
        2015$3,179 -17.7%$85,960 -20.7%
        2014$3,861 +2.9%$108,360
        2013$3,754 +0.5%$108,360
        2012$3,736 +1%$108,360
        2011$3,700 +2.5%$108,360
        2010$3,611 +28.9%$108,360 +17.5%
        2009$2,801 -0.5%$92,260
        2008$2,815 +1.3%$92,260
        2007$2,779 $92,260

        Find assessor info on the county website

        Monthly payment

        Est. payment

        Payment breakdown

        Explore the cost of this home by adjusting the details. Changes won't be saved.
        All calculations are estimates and provided by Zillow, Inc. for informational purposes only. Actual amounts may vary.
        HOA fees may include property taxes on listings classified as Co-Ops. Contact the listing agent and/or owner for fee details.
        Mortgage interest rates are dependent on a number of factors, including credit score, down payment, and repayment length. Interest rate data provided by Zillow Group Marketplace, Inc. as of 1/1/1970 from various mortgage lenders with which we have lead or other similar arrangements; the Estimated Payment is an average of those rates.
        See how much you could borrow to make a competitive offer.

        Climate risks

        Neighborhood: 06614

        Getting around

        48 / 100
        Car-Dependent
        16 / 100
        Somewhat Bikeable

        Nearby schools

        GreatSchools rating

        A local agent can set up tours, give advice and negotiate with sellers.

        Browse local experts

        Similar homes

        Skip to the end of the carouselSkip to the beginning of the carousel