Skip main navigation
Sold for $265,000
  • $265,000

    125 Warner Hill Road #74, Stratford, CT 06614

    1beds
    818sqft
    Condominium
    Built in 1980
    -- sqft lot
    $281,000 Zestimate®
    $324/sqft
    $2,125 Estimated rent

    Home value

    $281,000

    $253,000 - $315,000

    $2,125/mo

    Zestimate® history
    Loading
    Loading...

    Owner options

    List your home for rent

    $2,125/mo

    Rent Zestimate®

    Find your next renter with Zillow Rental Manager. Plus, with online applications, you can quickly screen prospective tenants – for free.

    Learn more

    $2,125/mo

    Rent Zestimate®

    Refinance and save

    $2,153/mo

    Est. payment

    Refinancing to a lower rate could help reduce your monthly payments and save thousands over the life of the loan.

    See today's rates

    $2,153/mo

    Est. payment

    Explore your selling options

    Work with a Zillow partner agent

    Leverage their expertise and Zillow's premium Showcase listings to get your home seen by more buyers.

    Get started

    List with your own agent

    Get your home in front of millions of buyers by listing it on Zillow.

    Learn how to do it

    Sell it yourself

    Take full control of how buyers see your home on Zillow by listing For Sale by Owner (FSBO).

    List your home

    What's special

    Private deckNew blindsStackable washer and dryerHuge basement storage areaWalk in closetNew laminate wood floorsAmple closet space
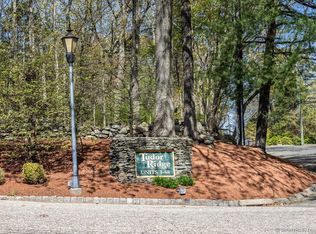
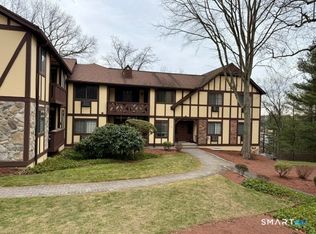
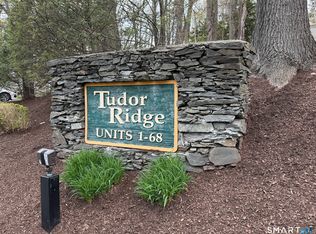
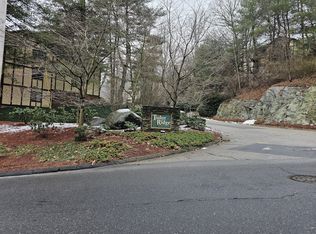
    Remodeled unit in very desirable and convenient Tudor Ridge. This light-filled, freshly painted condo boasts a sparkling white renovated kitchen and full bath, spacious family room, dining room leading out to private deck, new laminate wood floors throughout and plush carpeting & walk in closet in the primary bedroom. In addition, there are new blinds, two newer A/C units, stackable washer and dryer, ample closet space and a huge basement storage area. The unit has front door parking, entry door intercom for guests, assuring an extra layer of security, and is located just steps away from the pool. HOA INCLUDES heat and hot water!! Lots of parking available for owners and guests, pet friendly and a commuters dream to the Merritt, 95 and Route 8. Great shopping and restaurants nearby. Run, don't walk, to take advantage of this incredible opportunity. Move in ready and will not last!!

    Zillow last checked:

    Listing updated:

    Listed by:

    Katie Nugent 917-374-1581,

    Berkshire Hathaway NE Prop. 203-227-5117

    Bought with:

    Joanna Escobar, RES.0827098

    Century 21 Scala Group

    Source: Smart MLS,MLS#: 24099270MLS Logo

    Facts & features

    Interior

    Bedrooms & bathrooms
    • Bedrooms: 1
    • Bathrooms: 1
    • Full bathrooms: 1
    Primary bedroom
    • Features: Ceiling Fan(s), Walk-In Closet(s), Wall/Wall Carpet
    • Level: Main
    Bathroom
    • Features: Remodeled, Tub w/Shower, Tile Floor
    • Level: Main
    Dining room
    • Features: Balcony/Deck, Laminate Floor
    • Level: Main
    Kitchen
    • Features: Remodeled, Ceiling Fan(s), Corian Counters, Laminate Floor
    • Level: Main
    Living room
    • Features: Laminate Floor
    • Level: Main
    Heating
    • Hot Water, Natural Gas
    Cooling
    • Ceiling Fan(s), Window Unit(s)
    Appliances
    • Included: Oven/Range, Refrigerator, Dishwasher, Washer, Dryer, Gas Water Heater, Water Heater
    • Laundry: Main Level
    Features
    • Basement: None
    • Attic: None
    • Has fireplace: No
    Interior area
    • Total structure area: 818
    • Total interior livable area: 818 sqft
    • Finished area above ground: 818

    Property

    Parking
    • Total spaces: 2
    • Parking features: None, Paved, Parking Lot, Unassigned
    Features
    • Stories: 2
    • Patio & porch: Deck
    • Has private pool: Yes
    • Pool features: In Ground
    Lot
    • Features: Sloped
    Details
    • Parcel number: 380790
    • Zoning: H-3

    Construction

    Type & style
    • Home type: Condo
    • Architectural style: Ranch
    • Property subtype: Condominium
    Materials
    • Wood Siding, Stucco
    Condition
    • New construction: No
    • Year built: 1980

    Utilities & green energy

    • Sewer: Public Sewer
    • Water: Public

    Community & neighborhood

    Community
    • Community features: Golf, Health Club, Library, Medical Facilities, Park, Near Public Transport, Shopping/Mall
    Location
    • Region: Stratford
    • Subdivision: Oronoque

    HOA & financial

    HOA
    • Has HOA: Yes
    • HOA fee: $360 monthly
    • Amenities included: Guest Parking, Pool, Management
    • Services included: Maintenance Grounds, Snow Removal, Heat, Hot Water, Pest Control, Pool Service, Road Maintenance, Insurance

    Price history

    DateEventPrice
    7/9/2025Sold$265,000+6.4%$324/sqft
    Source: Smart MLS #24099270 Report a problem
    6/20/2025Pending sale$249,000$304/sqft
    Source: Smart MLS #24099270 Report a problem
    5/29/2025Listed for sale$249,000+22.1%$304/sqft
    Source: Smart MLS #24099270 Report a problem
    10/11/2023Sold$204,000-0.4%$249/sqft
    Source: Smart MLS #170593972 Report a problem
    9/19/2023Pending sale$204,900$250/sqft
    Source: William Raveis Real Estate, Mortgage & Insurance #170593972 Report a problem
    9/13/2023Listed for sale$204,900+2.5%$250/sqft
    Source: Smart MLS #170593972 Report a problem
    3/31/2006Sold$199,900$244/sqft
    Source: Smart MLS #98260217 Report a problem

    Public tax history

    YearProperty taxesTax assessment
    2025$3,222 $80,150
    2024$3,222 $80,150
    2023$3,222 +1.9%$80,150
    2022$3,163 0%$80,150
    2021$3,164 -0.4%$80,150
    2020$3,177 -2.9%$80,150 -2.3%
    2019$3,271 -0.1%$82,040
    2018$3,273 -0.2%$82,040
    2017$3,279 +8.1%$82,040
    2015$3,034 -19.2%$82,040 -22.1%
    2014$3,754 +2.9%$105,350
    2013$3,649 +0.5%$105,350
    2012$3,632 +0.9%$105,350
    2011$3,598 +2.5%$105,350
    2010$3,510 +22.7%$105,350 +11.8%
    2009$2,861 -0.5%$94,220
    2008$2,875 +1.3%$94,220
    2007$2,838 $94,220

    Find assessor info on the county website

    Neighborhood: 06614

    Nearby schools

    GreatSchools rating
    Schools provided by the listing agent
    • Elementary: Chapel Street
    • High: Bunnell

    Source: Smart MLS. This data may not be complete. We recommend contacting the local school district to confirm school assignments for this home.

    Get pre-qualified for a loan
    At Zillow Home Loans, we can pre-qualify you in as little as 5 minutes with no impact to your credit score.

    An equal housing lender. NMLS #10287.

    Sell for more on Zillow
    Get a Zillow Showcase℠ listing at no additional cost and you could sell for .
    $281,000
    2% more
    +$5,620
    With Zillow Showcase(estimated)
    $286,620