Enjoy Condo Living at the Tudor Ridge complex that has Easy/Close Commuter Access to Highways, Restaurants & Shopping. This Light & Bright 2nd floor End Unit Features an Open Floor Plan, Freshly Painted Throughout, Newer Flooring, Appliances, Bath, A/C & Washer & Dryer. Enjoy your morning Coffee on your Private Covered Deck & Swimming in the Complex's In-Ground Pool. HOA's Cover Heat & Hot Water. There is Ample Storage Unit in Building (Assigned in Lower Level). The Unit also Can be a Good Rental Investment. See MLS #24207086, property is also available to rent.
For sale
$239,900
125 Warner Hill Road #99, Stratford, CT 06614
1beds
748sqft
Condominium
Built in 1980
-- sqft lot
$239,600 Zestimate®
$321/sqft
$328/mo HOA
What's special
Freshly painted throughoutNewer flooringOpen floor planPrivate covered deck
- 77 days
- 133
- 4
Zillow last checked:
Listing updated:
Listed by:
Joanne Cisek (203)470-6287,
William Raveis Real Estate 203-264-8180
Source: Smart MLS,MLS#: 24185731
Facts & features
Interior
Bedrooms & bathrooms
- Bedrooms: 1
- Bathrooms: 1
- Full bathrooms: 1
Rooms
- Room types: Laundry
Primary bedroom
- Features: Ceiling Fan(s), Laminate Floor
- Level: Main
Bathroom
- Features: Corian Counters, Tub w/Shower, Tile Floor
- Level: Main
Dining room
- Features: Balcony/Deck, Interior Balcony, Laminate Floor
- Level: Main
Kitchen
- Features: Dining Area, Tile Floor
- Level: Main
Living room
- Features: Laminate Floor
- Level: Main
Heating
- Hot Water, Natural Gas
Cooling
- Window Unit(s)
Appliances
- Included: Dishwasher, Dryer, Oven/Range, Refrigerator, Washer, Water Heater
- Laundry: Main Level
Features
- Basement: Full,Unfinished,Shared Basement,Storage Space,Interior Entry
- Attic: None
- Has fireplace: No
- Common walls with other units/homes: End Unit
Interior area
- Total structure area: 748
- Total interior livable area: 748 sqft
- Finished area above ground: 748
Property
Parking
- Total spaces: 2
- Parking features: Paved, Parking Lot, Assigned
Features
- Stories: 1
- Patio & porch: Deck
- Exterior features: Balcony
- Has private pool: Yes
- Pool features: In Ground
Details
- Additional structures: Pool House
- Parcel number: 380815
- Zoning: H-3
Construction
Type & style
- Home type: Condo
- Architectural style: Ranch
- Property subtype: Condominium
- Attached to another structure: Yes
Materials
- Stucco
Condition
- New construction: No
- Year built: 1980
Utilities & green energy
- Sewer: Public Sewer
- Water: Public
Community & HOA
Community
- Features: Golf, Health Club, Library, Medical Facilities, Park, Near Public Transport, Shopping/Mall
- Subdivision: Oronoque
HOA
- Has HOA: Yes
- Amenities included: Guest Parking, Pool, Management
- Services included: Maintenance Grounds, Trash, Snow Removal, Heat, Hot Water, Pest Control, Pool Service, Road Maintenance
- HOA fee: $328 monthly
Location
- Region: Stratford
Financial & listing details
- Price per square foot: $321/sqft
- Tax assessed value: $92,260
- Annual tax amount: $3,709
- Date on market: 7/2/2026
Estimated market value
$239,600
$228,000 - $252,000
$2,079/mo
Price history
| Date | Event | Price |
|---|---|---|
| 9/14/2026 | Listed for rent | $2,100+61.5%$3/sqft |
Source: Zillow Rentals #24207086 Report a problem | ||
| 9/14/2026 | Listed for sale | $239,900$321/sqft |
Source:  Smart MLS #24185731 Report a problem Smart MLS #24185731 Report a problem | ||
| 7/25/2026 | Pending sale | $239,900$321/sqft |
Source: Smart MLS #24185731 Report a problem | ||
| 7/2/2026 | Listed for sale | $239,900+77.8%$321/sqft |
Source: Smart MLS #24185731 Report a problem | ||
| 11/2/2015 | Listing removed | $1,300$2/sqft |
Source: William Raveis Real Estate #99122907 Report a problem | ||
| 10/15/2015 | Listed for rent | $1,300$2/sqft |
Source: William Raveis Real Estate #99122907 Report a problem | ||
| 12/6/2002 | Sold | $134,900+77.5%$180/sqft |
Source: Smart MLS #98143572 Report a problem | ||
| 3/31/1999 | Sold | $76,000-10.6%$102/sqft |
Source: Smart MLS #98027993 Report a problem | ||
| 8/19/1991 | Sold | $85,000$114/sqft |
Source: Public Record Report a problem | ||
Public tax history
| Year | Property taxes | Tax assessment |
|---|---|---|
| 2025 | $3,709 | $92,260 |
| 2024 | $3,709 | $92,260 |
| 2023 | $3,709 +1.9% | $92,260 |
| 2022 | $3,641 0% | $92,260 |
| 2021 | $3,642 -0.4% | $92,260 |
| 2020 | $3,657 +5.7% | $92,260 +6.3% |
| 2019 | $3,461 -0.1% | $86,800 |
| 2018 | $3,463 -0.2% | $86,800 |
| 2017 | $3,469 +8.1% | $86,800 |
| 2015 | $3,210 -17.4% | $86,800 -20.5% |
| 2014 | $3,888 +2.9% | $109,130 |
| 2013 | $3,780 +0.5% | $109,130 |
| 2012 | $3,763 +1% | $109,130 |
| 2011 | $3,727 +2.5% | $109,130 |
| 2010 | $3,636 +26.5% | $109,130 +15.2% |
| 2009 | $2,875 -0.5% | $94,710 |
| 2008 | $2,890 +1.3% | $94,710 |
| 2007 | $2,853 | $94,710 |
Find assessor info on the county website
Monthly payment
Est. payment
Payment breakdown
Explore the cost of this home by adjusting the details. Changes won't be saved.Climate risks
Neighborhood: 06614
- $232,5001 bd1 ba817 sqft125 Warner Hill Rd #67, Stratford, CT 06497Off Market
- $230,4001 bd1 ba800 sqft125 Warner Hill Rd #89, Stratford, CT 06497Off Market
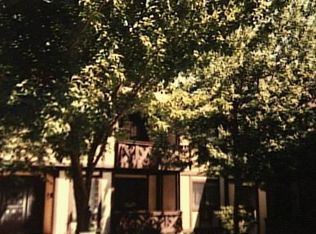
- $241,8001 bd1 ba875 sqft125 Warner Hill Rd #17, Stratford, CT 06497Off Market
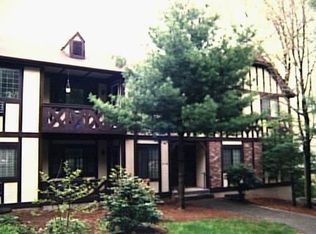
- $288,3002 bd2 ba1k sqft125 Warner Hill Rd #133, Stratford, CT 06497Off Market
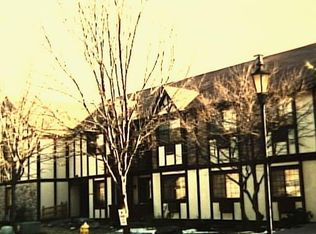
Similar homes
- $219,0001 bd1 ba1k sqftTide Harbor Towers Condo A, Stratford, CT 06615For Sale

 MLS ID #24205764, Chris Sinatra, Higgins Group Real Estate. Smart MLS
 - $235,0001 bd1 ba707 sqftShort Beach, Stratford, CT 06615For Sale
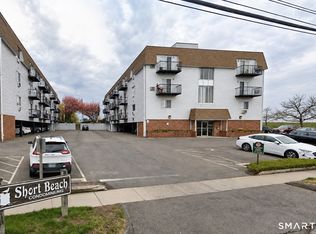 MLS ID #24196687, Javyn Roundtree, Roundtree Realty LLC. Smart MLS
 - $239,9001 bd1 ba755 sqftFoxwood, Milford, CT 06461For Sale
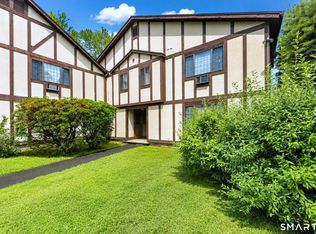 MLS ID #24188058, Barbara Zink, Coldwell Banker Realty. Smart MLS
 - $280,0001 bd1 ba902 sqftWalnut Beach, Milford, CT 06460For Sale
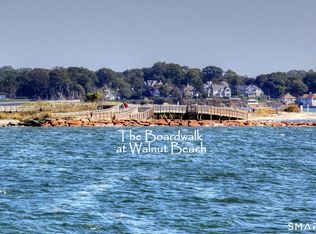 MLS ID #24190808, Mary-Ann White, Coldwell Banker Realty. Smart MLS
 - $219,9001 bd1 ba672 sqftSavin Rock, West Haven, CT 06516For SaleMLS ID #24206350, Sarah Kolman, The Heritage Group, LLC. Smart MLS
- $219,0001 bd1 ba835 sqftFoxwood, Milford, CT 06461For SaleMLS ID #24202140, Barbara Zink, Coldwell Banker Realty. Smart MLS
- $235,0002 bd1 ba1k sqftThompson Gardens, East Haven, CT 06513For SaleMLS ID #24206492, Stacy Steele-Derusso, GRL & Realtors, LLC. Smart MLS
- $210,0001 bd1 ba662 sqft35 Saginaw Trail, Shelton, CT 06484For SaleMLS ID #24142533, Wayne Chmura, BHGRE Gaetano Marra Homes. Smart MLS
- $285,9002 bd2 ba1k sqftTanglewood, Shelton, CT 06484For SaleMLS ID #24189600, Kenny Zerella, William Raveis Real Estate. Smart MLS
- $174,9001 bd1 ba703 sqftThe Stratford, Stratford, CT 06614For SaleMLS ID #24177088, Luigi Dipalma, Real Estate Two. Smart MLS
- $215,0002 bd1 ba960 sqftNob Hill, Bridgeport, CT 06610For SaleMLS ID #24197999, Melissa Casey, Coldwell Banker Realty. Smart MLS
- $289,0001 bd1 ba703 sqftCentre Walk, Milford, CT 06460For SaleMLS ID #24190799, Steven Jagoda, Century 21 Scala Group. Smart MLS
- $239,9002 bd2 ba1k sqftEast Gate, Hamden, CT 06514For SaleMLS ID #24205377, Pamela M. Diaz, William Raveis Real Estate. Smart MLS
- $229,5001 bd1 ba830 sqftEmbassy Towers, Bridgeport, CT 06604For SaleMLS ID #24185128, John Hackett, William Raveis Real Estate. Smart MLS
- $299,0002 bd2 ba898 sqftParker Court, Milford, CT 06460For SaleMLS ID #24191969, Ellen Balazs, Berkshire Hathaway NE Prop.. Smart MLS
- $210,0001 bd2 ba837 sqftMadison Heights, Bridgeport, CT 06606For SaleMLS ID #24193066, Aileen O'Connell, Coldwell Banker Realty. Smart MLS
- $219,0001 bd1 ba800 sqftBranford Hills Condo, Branford, CT 06405For SaleMLS ID #24204458, Bria N. Durant, RE/MAX Alliance. Smart MLS
- $189,9002 bd1 ba816 sqftCaptain Thomas, West Haven, CT 06516For SaleMLS ID #24203044, Nakina Henry, Mozin Realty. Smart MLS
- $275,0002 bd2 ba1k sqftCoachlight Square, Bridgeport, CT 06606For SaleMLS ID #24198890, Valencia Reynolds, KW Legacy Partners. Smart MLS
- $235,0002 bd2 ba1k sqftHeritage Village, Southbury, CT 06488For SaleMLS ID #24201968, Ruth Zeiss, William Raveis Real Estate. Smart MLS
