Skip main navigation
Closed
  • $390,000

    125 Wateree Dr, Santee, SC 29142

    3beds
    2,189sqft
    Single Family Residence
    Built in 1988
    0.43 Acres Lot
    $394,100 Zestimate®
    $178/sqft
    $2,787 Estimated rent

    Home value

    $394,100

    Estimated sales range

    Not available

    $2,787/mo

    Zestimate® history
    Loading
    Loading...

    Owner options

    List your home for rent

    $2,787/mo

    Rent Zestimate®

    Find your next renter with Zillow Rental Manager. Plus, with online applications, you can quickly screen prospective tenants – for free.

    Learn more

    $2,787/mo

    Rent Zestimate®

    Refinance and save

    $2,438/mo

    Est. payment

    Refinancing to a lower rate could help reduce your monthly payments and save thousands over the life of the loan.

    See today's rates

    $2,438/mo

    Est. payment

    Explore your selling options

    Work with a Zillow partner agent

    Leverage their expertise and Zillow's premium Showcase listings to get your home seen by more buyers.

    Get started

    List with your own agent

    Get your home in front of millions of buyers by listing it on Zillow.

    Learn how to do it

    Sell it yourself

    Take full control of how buyers see your home on Zillow by listing For Sale by Owner (FSBO).

    List your home

    What's special

    Brick fireplaceInviting in-ground poolExpansive deckGolf course viewsEn-suite bathroomAmple countertop spaceWalk-in glass door shower
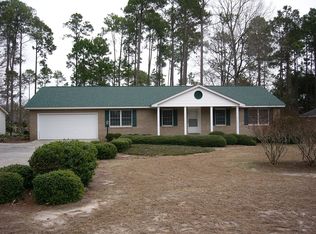
    Discover the beauty of this well-maintained 3 bedroom, 2 bathroom ranch home within the gated community of Santee Cooper Resort. With 2,189 sq ft of living space, this property offers a perfect blend of comfort, elegance, and convenience, all while being surrounded by mature landscaping and golf course views.As you approach this beautiful home, you'll notice its curb appeal, complemented by a lawn irrigation system. With views of the golf course and featuring an inviting in-ground pool, this property offers endless opportunities for relaxation and entertainment.Step inside through the light-filled foyer, which opens seamlessly into a spacious living area adorned with vaulted ceilings and an eye catching brick fireplace, creating a cozy focal point for gatherings.The living area flows effortlessly into a sunroom, an ideal spot for additional seating or an afternoon read, with large sliding glass doors providing direct access to your serene backyard oasis. From the foyer, the elegantly designed home draws your attention towards the backyard, where you'll find the sparkling in-ground pool, a perfect retreat during warm summer days. The kitchen has an abundance of wood cabinets, ample countertop space, and an island equipped with a cooktop for easy meal preparation. A dining area is conveniently located adjacent to the kitchen, along with a spacious separate dining room that enhances your entertaining options. When its time to end the day, escape to the large master bedroom, which features outdoor access through a sliding glass door, allowing for easy enjoyment of the tranquil surroundings. The en-suite bathroom provides a luxurious escape, complete with a dual sink vanity, additional vanity space, a walk-in glass door shower, and a soaking tub, making it the perfect sanctuary for relaxation. An added bonus is the included sauna, offering a wonderful space for unwinding after a long day. Two additional spacious bedrooms provide generous accommodations for family or guests, complemented by a full bathroom with a tub/shower combo for added convenience. Step outside to enjoy the gorgeous outdoor space which is ideal for entertaining or simply soaking in the sun. The expansive deck is perfect for relaxing with a book or hosting summer barbecues, all while taking in the stunning views of the golf course and your refreshing inground pool. In addition to the beautiful home and all it has to offer, enjoy the resort's fantastic amenities, including a boat ramp, clubhouse, dock facilities, and optional golf membership, providing residents with an enriching lifestyle while enjoying living near Lake Marion. Don't miss this incredible opportunity to own a stunning home in the desirable Santee Cooper Resort community. Schedule your showing today and experience luxury living near Lake Marion on the golf course!

    Zillow last checked:

    Listing updated:

    Listed by:

    Carolina One Real Estate 843-779-8660

    Bought with:

    RE/MAX Cornerstone Realty

    Source: CTMLS,MLS#: 25009246MLS Logo

    Facts & features

    Interior

    Bedrooms & bathrooms
    • Bedrooms: 3
    • Bathrooms: 2
    • Full bathrooms: 2
    Heating
    • Electric, Heat Pump
    Cooling
    • Central Air
    Appliances
    • Laundry: Electric Dryer Hookup, Washer Hookup
    Features
    • Ceiling - Blown, Ceiling - Cathedral/Vaulted, Eat-in Kitchen, Entrance Foyer
    • Flooring: Vinyl, Wood
    • Number of fireplaces: 1
    • Fireplace features: One
    Interior area
    • Total structure area: 2,189
    • Total interior livable area: 2,189 sqft

    Property

    Parking
    • Total spaces: 2
    • Parking features: Garage
    • Garage spaces: 2
    Features
    • Levels: One
    • Stories: 1
    • Entry location: Ground Level
    • Exterior features: Lawn Irrigation
    • Has private pool: Yes
    • Pool features: In Ground
    Lot
    • Size: 0.43 Acres
    • Features: 0 - .5 Acre, Level, On Golf Course
    Details
    • Parcel number: 03241505021

    Construction

    Type & style
    • Home type: SingleFamily
    • Architectural style: Ranch
    • Property subtype: Single Family Residence
    Materials
    • Vinyl Siding
    • Foundation: Crawl Space
    • Roof: Architectural
    Condition
    • New construction: No
    • Year built: 1988

    Utilities & green energy

    • Sewer: Public Sewer
    • Water: Public

    Community & neighborhood

    Community
    • Community features: Boat Ramp, Clubhouse, Dock Facilities, Gated, Golf, Pool, RV / Boat Storage
    Location
    • Region: Santee
    • Subdivision: Santee Cooper Resort

    Other

    Other facts
    • Listing terms: Any,Cash,Conventional,FHA,USDA Loan,VA Loan

    Price history

    DateEventPrice
    6/7/2025Sold$390,000-2.5%$178/sqft
    Source: CTMLS #25009246 Report a problem
    4/24/2025Listed for sale$400,000$183/sqft
    Source: CTMLS #25009246 Report a problem
    4/23/2025Contingent$400,000$183/sqft
    Source: CTMLS #25009246 Report a problem
    4/23/2025Pending sale$400,000$183/sqft
    Source: Sumter BOR #169419 Report a problem
    4/5/2025Listed for sale$400,000$183/sqft
    Source: CTMLS #25009246 Report a problem

    Public tax history

    YearProperty taxesTax assessment
    2024$1,324 +19.9%$254,600 +33.4%
    2023$1,104 +2.6%$190,890
    2022$1,076 +1.6%$190,890
    2021$1,059 +2.2%$190,890
    2020$1,037 --
    2019$1,037 -8.8%$7,636 -5.6%
    2018$1,137 $8,090
    2017$1,137 $8,090
    2016-- $8,090
    2015$1,065 $8,090
    2014-- $8,090 -10.3%
    2013-- $9,017
    2012-- --
    2011-- --
    2010-- --
    2009-- --
    2007-- $142,000
    2006-- $142,000
    2005-- $142,000
    2004-- $142,000
    2003-- $142,000 -5%
    2002-- $149,400
    2001-- $149,400
    2000-- $149,400

    Find assessor info on the county website

    Neighborhood: 29142

    Nearby schools

    GreatSchools rating
    Schools provided by the listing agent
    • Elementary: Vance-Providence Elementary
    • Middle: Holly Hill Roberts Middle
    • High: Lake Marion High School And Technology Center

    Source: CTMLS. This data may not be complete. We recommend contacting the local school district to confirm school assignments for this home.

    Get pre-qualified for a loan
    At Zillow Home Loans, we can pre-qualify you in as little as 5 minutes with no impact to your credit score.

    An equal housing lender. NMLS #10287.