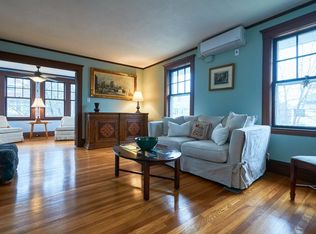
Welcome to 125 Waverley Street! A beautiful home inside and out and from the minute you see this home you will be in love! Classic Belmont center entrance colonial with all of the updates you want! Charm throughout! Beautiful kitchen with center island, granite counters and open concept to dining area. Large family room with gorgeous built-ins with dark wood coutertops. Upstairs there are spacious bedrooms including a great primary bedroom with a walk-in closet and spa-like bathroom with tiled shower with glass enclosure. Finished third floor with office and and guest space inclusive of bedroom, half bath and plenty of storage. Finished basement with TV room and tons of storage. The backyard oasis is perfect - A deck off the kitchen, fenced yard, patio, pergola and 2 sheds! Stunning landscaped yard. All steps to park, top rated Belmont schools, public transportation. Easy access to Cambridge and Boston. Move right in and enjoy!
Sold for $1,800,000
$1,800,000
125 Waverley St, Belmont, MA 02478
4beds
2,445sqft
Single Family Residence
Built in 1910
6,500 Square Feet Lot
$1,871,800 Zestimate®
$736/sqft
$6,169 Estimated rent
Home value
$1,871,800
$1.74M - $2.04M
$6,169/mo
Zestimate® history
Owner options
List your home for rent
$6,169/mo
Rent Zestimate®
Find your next renter with Zillow Rental Manager. Plus, with online applications, you can quickly screen prospective tenants – for free.
$6,169/mo
Rent Zestimate®
Refinance and save
$9,125/mo
Est. payment
Refinancing to a lower rate could help reduce your monthly payments and save thousands over the life of the loan.
$9,125/mo
Est. payment
Explore your selling options
Work with a Zillow partner agent
Leverage their expertise and Zillow's premium Showcase listings to get your home seen by more buyers.
Get startedList with your own agent
Get your home in front of millions of buyers by listing it on Zillow.
Learn how to do itSell it yourself
Take full control of how buyers see your home on Zillow by listing For Sale by Owner (FSBO).
List your homeWhat's special
Center entrance colonialOpen conceptGuest spaceBackyard oasisFinished basementStunning landscaped yardFinished third floor
Zillow last checked:
Listing updated:
Listed by:
Christine Pomer 617-484-5839,
Coldwell Banker Realty - Lexington 781-862-2600
Bought with:
Matthew Zborezny
Redfin Corp.
Source: MLS PIN,MLS#: 73393223
Facts & features
Interior
Bedrooms & bathrooms
- Bedrooms: 4
- Bathrooms: 4
- Full bathrooms: 2
- 1/2 bathrooms: 2
Primary bedroom
- Features: Walk-In Closet(s), Flooring - Hardwood
- Level: Second
- Area: 154
- Dimensions: 11 x 14
Bedroom 2
- Features: Closet, Flooring - Hardwood
- Level: Second
- Area: 140
- Dimensions: 14 x 10
Bedroom 3
- Features: Closet, Flooring - Hardwood
- Level: Second
- Area: 110
- Dimensions: 11 x 10
Bedroom 4
- Features: Closet, Flooring - Hardwood
- Level: Third
- Area: 156
- Dimensions: 12 x 13
Primary bathroom
- Features: Yes
Bathroom 1
- Features: Flooring - Stone/Ceramic Tile
- Level: First
- Area: 30
- Dimensions: 6 x 5
Bathroom 2
- Features: Flooring - Stone/Ceramic Tile
- Level: Second
- Area: 35
- Dimensions: 7 x 5
Bathroom 3
- Features: Bathroom - Tiled With Shower Stall
- Level: Second
- Area: 63
- Dimensions: 7 x 9
Dining room
- Features: Flooring - Hardwood
- Level: First
- Area: 156
- Dimensions: 12 x 13
Family room
- Features: Flooring - Hardwood
- Level: Basement
- Area: 266
- Dimensions: 19 x 14
Kitchen
- Features: Flooring - Hardwood
- Level: First
- Area: 180
- Dimensions: 12 x 15
Living room
- Features: Flooring - Hardwood
- Level: First
- Area: 325
- Dimensions: 13 x 25
Heating
- Central, Steam, Heat Pump, Natural Gas, Electric
Cooling
- Central Air, Heat Pump
Appliances
- Included: Gas Water Heater, Range, Dishwasher, Microwave, Refrigerator, Washer, Dryer
- Laundry: In Basement
Features
- Bonus Room, Walk-up Attic
- Flooring: Tile, Carpet, Hardwood, Flooring - Hardwood
- Windows: Insulated Windows
- Basement: Full,Partially Finished,Bulkhead
- Has fireplace: No
Interior area
- Total structure area: 2,445
- Total interior livable area: 2,445 sqft
- Finished area above ground: 2,179
- Finished area below ground: 266
Property
Parking
- Total spaces: 4
- Parking features: Paved Drive, Off Street
- Uncovered spaces: 4
Features
- Patio & porch: Deck
- Exterior features: Deck, Storage, Fenced Yard
- Fencing: Fenced
Lot
- Size: 6,500 Square Feet
Details
- Parcel number: 360189
- Zoning: RES
Construction
Type & style
- Home type: SingleFamily
- Architectural style: Colonial
- Property subtype: Single Family Residence
Materials
- Frame
- Foundation: Stone
- Roof: Shingle
Condition
- Year built: 1910
Utilities & green energy
- Electric: 200+ Amp Service
- Sewer: Public Sewer
- Water: Public
- Utilities for property: for Gas Range
Community & HOA
Community
- Features: Public Transportation, Shopping, Tennis Court(s), Park
HOA
- Has HOA: No
Location
- Region: Belmont
Financial & listing details
- Price per square foot: $736/sqft
- Tax assessed value: $1,215,000
- Annual tax amount: $13,839
- Date on market: 1/13/2026
- Exclusions: Ceiling Light Fixture In Front Hallway
Price history
| Date | Event | Price |
|---|---|---|
| 8/14/2025 | Sold | $1,800,000+0.7%$736/sqft |
Source: MLS PIN #73393223 Report a problem | ||
| 6/18/2025 | Listed for sale | $1,788,000+183.9%$731/sqft |
Source: MLS PIN #73393223 Report a problem | ||
| 3/24/2021 | Listing removed | -- |
Source: Owner Report a problem | ||
| 6/6/2012 | Listing removed | $629,900$258/sqft |
Source: Owner Report a problem | ||
| 4/28/2012 | Listed for sale | $629,900+12.5%$258/sqft |
Source: Owner Report a problem | ||
| 4/27/2012 | Sold | $560,000-1.7%$229/sqft |
Source: Public Record Report a problem | ||
| 2/19/2012 | Price change | $569,900-0.9%$233/sqft |
Source: Coldwell Banker Residential Brokerage - #71311260 Report a problem | ||
| 1/29/2012 | Price change | $574,900-0.9%$235/sqft |
Source: Coldwell Banker Residential Brokerage - #71311260 Report a problem | ||
| 1/6/2012 | Price change | $579,900-1.7%$237/sqft |
Source: Coldwell Banker Residential Brokerage - #71311260 Report a problem | ||
| 12/9/2011 | Price change | $589,900-1.7%$241/sqft |
Source: Coldwell Banker Residential Brokerage - #71311260 Report a problem | ||
| 11/17/2011 | Listed for sale | $599,900+7.1%$245/sqft |
Source: Coldwell Banker Residential Brokerage - #71311260 Report a problem | ||
| 11/15/2011 | Sold | $560,000-8.2%$229/sqft |
Source: Agent Provided Report a problem | ||
| 10/24/2011 | Price change | $609,900-1.6%$249/sqft |
Source: Thread Real Estate #71285712 Report a problem | ||
| 10/13/2011 | Price change | $619,900-1.6%$254/sqft |
Source: Thread Real Estate #71285712 Report a problem | ||
| 8/27/2011 | Listed for sale | $629,900$258/sqft |
Source: Owner Report a problem | ||
Public tax history
| Year | Property taxes | Tax assessment |
|---|---|---|
| 2025 | $13,839 +3% | $1,215,000 -4.5% |
| 2024 | $13,432 +1.2% | $1,272,000 +7.7% |
| 2023 | $13,274 +10.6% | $1,181,000 +13.8% |
| 2022 | $11,999 -0.1% | $1,038,000 -0.3% |
| 2021 | $12,013 +19.4% | $1,041,000 +13.8% |
| 2020 | $10,065 +11.7% | $915,000 +18.5% |
| 2019 | $9,009 +1.6% | $772,000 +5.8% |
| 2018 | $8,870 +0.6% | $730,000 +5% |
| 2017 | $8,820 +8.2% | $695,000 +7.1% |
| 2016 | $8,151 +10.1% | $649,000 +13.1% |
| 2015 | $7,405 +3.5% | $574,000 +8.3% |
| 2014 | $7,155 +9.8% | $530,000 +8.4% |
| 2013 | $6,518 +2.4% | $489,000 +2.5% |
| 2012 | $6,368 +5.7% | $477,000 +4.8% |
| 2011 | $6,024 +4.7% | $455,000 -3.8% |
| 2010 | $5,752 +2.5% | $473,000 +0.2% |
| 2009 | $5,612 +2.9% | $472,000 -2.5% |
| 2008 | $5,455 -1.8% | $484,000 -10.2% |
| 2007 | $5,557 +5.7% | $539,000 +6.7% |
| 2006 | $5,257 +3.1% | $505,000 +5.9% |
| 2005 | $5,099 +5.1% | $477,000 +5.3% |
| 2004 | $4,852 +6.7% | $453,000 +7.3% |
| 2003 | $4,549 +9% | $422,000 +13.1% |
| 2002 | $4,174 +11.7% | $373,000 +18.4% |
| 2001 | $3,736 +4% | $315,000 +20.7% |
| 1999 | $3,591 | $261,000 |
Find assessor info on the county website
Neighborhood: 02478
Nearby homes
- $--3 bd1 ba1.4k sqft121 Waverley St #2, Belmont, MA 02478Off Market

- $1,321,3006 bd2 ba2.9k sqft119-121 Waverley St, Belmont, MA 02478Off Market
- $1,458,5004 bd4 ba2.6k sqft129 Waverley St, Belmont, MA 02478Off Market
- $---- bd-- ba-- sqft129 Waverley St FLOOR 2, Belmont, MA 02478Off Market
- $---- bd-- ba-- sqft129 Waverley St #1, Belmont, MA 02478Off Market
- $1,434,1004 bd2 ba1.8k sqft9 Harris St, Belmont, MA 02478Off Market
- $1,659,9004 bd2 ba2.7k sqft111 Waverley St, Belmont, MA 02478Off Market
- $1,952,6003 bd2 ba3.2k sqft122 Waverley St, Belmont, MA 02478Off Market
Nearby schools
GreatSchools rating
- 10/10Butler Elementary SchoolGrades: K-3Distance: 0.3 mi
- 9/10Belmont Middle SchoolGrades: 7-8Distance: 1.1 mi
- 10/10Belmont High SchoolGrades: 9-12Distance: 0.8 mi
Schools provided by the listing agent
- Elementary: Butler
- Middle: Belmont Middle
- High: Belmont
Source: MLS PIN. This data may not be complete. We recommend contacting the local school district to confirm school assignments for this home.
Get a cash offer in 3 minutes
Find out how much your home could sell for in as little as 3 minutes with a no-obligation cash offer.
Estimated market value
$1,871,800
Get a cash offer in 3 minutes
Find out how much your home could sell for in as little as 3 minutes with a no-obligation cash offer.
Estimated market value
$1,871,800
- Massachusetts
- Middlesex County
- Belmont
- 02478
- 125 Waverley St
