Skip main navigation
For sale
  • Price cut: $36K (7/13)
    $614,000

    125 Wayne Avenue, Suffern, NY 10901

    4beds
    1,941sqft
    Loading
    Single Family Residence, Residential
    Built in 1916
    0.29 Acres Lot
    $619,300 Zestimate®
    $316/sqft
    $-- HOA

    What's special

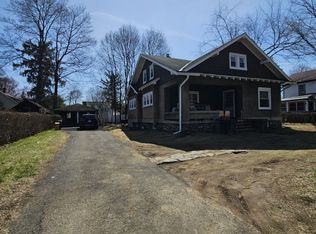
    Step into timeless elegance with this beautifully updated and meticulously maintained 1920 Victorian farmhouse, ideally nestled in the heart of Suffern . Overflowing with character and historic charm, this exceptional home seamlessly blends original architectural details with today’s modern comforts. A welcoming rocking chair porch invites you inside, where rich wood craftsmanship, warm living spaces, and classic period features create an atmosphere of enduring beauty. The gracious living room and formal dining room are perfect for entertaining, highlighted by a charming fireplace and abundant natural light. At the heart of the home is an oversized country kitchen designed for both everyday living and gathering, flowing effortlessly into a bright and airy sunroom. A convenient laundry room adds to the home’s functionality. Upstairs, you’ll find three generously sized bedrooms along with a huge attic offering endless possibilities for storage, a studio, or future expansion. The expansive basement provides additional storage space and an ideal workshop area. Situated on a desirable corner lot, the property also features a large blacktop driveway and a detached garage carriage house full of potential. Enjoy the unbeatable location near the New Jersey border, with the convenience of being able to walk to town and nearby train access. This rare Victorian farmhouse is the perfect blend of historic charm, space, and location — a truly special place to call home.
    49 days
    |
    710
    |
    32
    |

    Zillow last checked:

    Listing updated:

    Listed by:

    Imagine Properties NY 845-398-1717,

    Kathleen A Kennedy 845-461-9889

    Source: OneKey® MLS as distributed by MLS GRID,MLS#: 1002707MLS Logo

    Loading...

      Facts & features

      Interior

      Bedrooms & bathrooms
      • Bedrooms: 4
      • Bathrooms: 2
      • Full bathrooms: 1
      • 1/2 bathrooms: 1
      Bedroom 1
      • Level: Second
      Bedroom 2
      • Level: Second
      Bedroom 3
      • Level: Second
      Primary bathroom
      • Level: Second
      Bathroom 1
      • Level: First
      Bathroom 2
      • Level: Second
      Other
      • Level: Third
      Other
      • Level: Basement
      Den
      • Level: First
      Dining room
      • Level: First
      Kitchen
      • Level: First
      Living room
      • Level: First
      Heating
      • Baseboard, Natural Gas, Steam
      Cooling
      • Wall/Window Unit(s)
      Appliances
      • Included: Dishwasher, Dryer, Freezer, Gas Range, Refrigerator, Washer, Gas Water Heater
      • Laundry: Gas Dryer Hookup, In Basement
      Features
      • First Floor Full Bath, Built-in Features, Ceiling Fan(s), Crown Molding, Entrance Foyer, Formal Dining, High Ceilings, Natural Woodwork, Original Details, Storage
      • Flooring: Carpet, Hardwood
      • Windows: Oversized Windows, Screens, Wood Frames
      • Basement: Bilco Door(s),Full,Storage Space,Unfinished
      • Attic: Full
      • Number of fireplaces: 1
      • Fireplace features: Living Room
      Interior area
      • Total structure area: 1,941
      • Total interior livable area: 1,941 sqft

      Property

      Parking
      • Total spaces: 8
      • Parking features: Covered, Driveway, Garage
      • Garage spaces: 2
      • Has uncovered spaces: Yes
      Features
      • Levels: Two
      • Patio & porch: Covered, Porch
      • Exterior features: Garden, Lighting, Mailbox
      Lot
      • Size: 0.29 Acres
      • Features: Back Yard, Corners Marked, Front Yard, Landscaped, Level, Near School, Near Shops
      Details
      • Additional structures: Garage(s)
      • Parcel number: 39260704806900010960000000
      • Special conditions: None

      Construction

      Type & style
      • Home type: SingleFamily
      • Architectural style: Colonial,Victorian
      • Property subtype: Single Family Residence, Residential
      Materials
      • Advanced Framing Technique
      • Foundation: Block, Stone
      Condition
      • Year built: 1916

      Utilities & green energy

      • Sewer: Public Sewer
      • Water: Public
      • Utilities for property: Cable Connected, Electricity Connected, Natural Gas Connected, Phone Connected, Sewer Connected, Trash Collection Public, Water Connected

      Community & HOA

      HOA
      • Has HOA: No
      Location
      • Region: Suffern

      Financial & listing details

      • Price per square foot: $316/sqft
      • Tax assessed value: $43,500
      • Annual tax amount: $16,053
      • Date on market: 5/29/2026
      • Cumulative days on market: 47 days
      • Listing agreement: Exclusive Right To Sell
      • Electric utility on property: Yes

        Estimated market value

        $619,300

        $588,000 - $650,000

        $4,389/mo

        Price history

        DateEventPrice
        7/13/2026Price change$614,000-5.5%$316/sqft
        Source: OneKey® MLS as distributed by MLS GRID #1002707 Report a problem
        5/29/2026Listed for sale$649,999$335/sqft
        Source: OneKey® MLS as distributed by MLS GRID #1002707 Report a problem

        Public tax history

        YearProperty taxesTax assessment
        2025-- $43,500
        2024-- $43,500
        2023-- $43,500
        2022-- $43,500
        2021-- $43,500
        2020-- $43,500
        2019-- $43,500
        2018-- $43,500
        2017$8,399 $43,500
        2016-- $43,500
        2015-- $43,500
        2014-- $43,500
        2013-- $43,500
        2012-- $43,500
        2011-- $43,500
        2010-- $43,500
        2009-- $43,500
        2007-- $43,500 +73.4%
        2006-- $25,084 -42.3%
        2005-- $43,500
        2004-- $43,500
        2003-- $43,500
        2002-- $43,500
        2001-- $43,500
        2000-- $43,500
        Find assessor info on the county website

        Monthly payment

        Estimated monthly payment$1,822
        All calculations are estimates and provided by Zillow, Inc. for informational purposes only. Actual amounts may vary.
        HOA fees may include property taxes on listings classified as Co-Ops. Contact the listing agent and/or owner for fee details.
        Mortgage interest rates are dependent on a number of factors, including credit score, down payment, and repayment length. Interest rate data provided by Zillow Group Marketplace, Inc. as of 1/1/1970 from various mortgage lenders with which we have lead or other similar arrangements; the Estimated Payment is an average of those rates.
        See how much you could borrow to make a competitive offer.

        Climate risks

        Neighborhood: 10901

        Getting around

        28 / 100
        Car-Dependent
        30 / 100
        Somewhat Bikeable

        Nearby schools

        GreatSchools rating
        Schools provided by the listing agent
        • Elementary: Montebello Road School
        • Middle: Suffern Middle School
        • High: Suffern Senior High School

        Source: OneKey® MLS as distributed by MLS GRID. This data may not be complete. We recommend contacting the local school district to confirm school assignments for this home.

        A local agent can set up tours, give advice and negotiate with sellers.

        Browse local experts

        Similar homes