Quality-constructed in 2003, this spacious ranch-style home is ideally situated in beautiful Farmington, Maine. Just minutes from downtown Farmington, UMF, and Clearwater Lake, it offers the perfect blend of privacy & convenience. Set on a beautifully landscaped 2.63-acre lot, the property features mature trees for shade, sunny gardening areas, & a small pond. A barn provides excellent additional storage, while the attached two-car garage protects your vehicles from the elements. A covered stone patio welcomes guests into the home's open-concept living and dining area. Soaring ceilings create an airy, inviting atmosphere, while Pella windows fill the space with natural light throughout the seasons. A beautiful stone fireplace and hearth provide the perfect centerpiece for a woodstove. The kitchen features oak cabinetry and a large pantry, making it both functional and enjoyable for cooking and entertaining. Just off the kitchen, the laundry room includes two large closets for convenient storage. The primary suite offers a walk-in shower & direct access to the spacious rear deck, which overlooks the private backyard. Enjoy morning coffee, evening sunsets, summer barbecues, or relaxing around the fire on this wonderful outdoor living space. The first floor also includes a 2nd spacious bedroom, a home office that could be converted into a 3rd bedroom or nursery, and another full bathroom—providing comfortable, true one-level living. Downstairs, you'll find a versatile guest area set as a studio-style family room w/ 2 twin beds & a Murphy bed. A half bathroom makes this space ideal for guests or a potential in-law suite. The lower level also features a woodstove, a dedicated wood-storage room, & a separate large storage room with shelving for all your belongings. A whole-house automatic generator provides added peace of mind by keeping the electricity on during storms. With its thoughtful layout, abundant storage, & desirable location, this home won't last long!
Active
$435,000
125 Weeks Mills Road, Farmington, ME 04938
2beds
2,506sqft
Single Family Residence
Built in 2003
2.63 Acres Lot
$-- Zestimate®
$174/sqft
$-- HOA
What's special
Attached two-car garageSmall pondHalf bathroomCovered stone patioWonderful outdoor living spaceDedicated wood-storage roomHome office
- 5 days
- 308
- 26
Likely to sell faster than
Zillow last checked:
Listing updated:
Listed by:
The Maine Real Estate Experience
Source: Maine Listings,MLS#: 1681354
Facts & features
Interior
Bedrooms & bathrooms
- Bedrooms: 2
- Bathrooms: 3
- Full bathrooms: 2
- 1/2 bathrooms: 1
Primary bedroom
- Features: Closet, Full Bath
- Level: First
Bedroom 2
- Features: Closet
- Level: First
Den
- Level: First
Family room
- Features: Heat Stove
- Level: Basement
Kitchen
- Features: Pantry
- Level: First
Laundry
- Level: First
Living room
- Features: Heat Stove, Vaulted Ceiling(s)
- Level: First
Heating
- Forced Air, Wood Stove
Cooling
- None
Appliances
- Included: Dishwasher, Dryer, Electric Range, Refrigerator, Washer
Features
- 1st Floor Primary Bedroom w/Bath, Bathtub, Pantry, Shower, Storage
- Flooring: Carpet, Concrete, Laminate, Vinyl, Wood, Hardwood
- Basement: Interior Entry,Walk-Out Access,Daylight,Finished,Full,Unfinished
- Has fireplace: No
Interior area
- Total structure area: 2,506
- Total interior livable area: 2,506 sqft
- Finished area above ground: 1,606
- Finished area below ground: 900
Video & virtual tour
Property
Parking
- Total spaces: 2
- Parking features: Paved, 5 - 10 Spaces, Garage Door Opener, Detached
- Attached garage spaces: 2
Accessibility
- Accessibility features: Level Entry, Roll-in Shower
Features
- Patio & porch: Deck
- Has view: Yes
- View description: Mountain(s), Scenic, Trees/Woods
Lot
- Size: 2.63 Acres
- Features: Near Town, Suburban, Open Lot, Landscaped
Details
- Additional structures: Outbuilding, Barn(s)
- Parcel number: FARNMR11L025A
- Zoning: Town
- Other equipment: Generator
Construction
Type & style
- Home type: SingleFamily
- Architectural style: Ranch
- Property subtype: Single Family Residence
Materials
- Wood Frame, Vinyl Siding
- Foundation: Poured Concrete
- Roof: Pitched,Shingle
Condition
- Year built: 2003
Utilities & green energy
- Electric: Circuit Breakers
- Sewer: Private Sewer, Septic Tank
- Water: Private, Well
Community & HOA
Location
- Region: Farmington
Financial & listing details
- Price per square foot: $174/sqft
- Tax assessed value: $193,700
- Annual tax amount: $3,771
- Date on market: 9/20/2026
- Road surface type: Paved
Estimated market value
Not available
Estimated sales range
Not available
Not available
Price history
| Date | Event | Price |
|---|---|---|
| 9/20/2026 | Listed for sale | $435,000+38.1%$174/sqft |
Source:  Maine Listings #1681354 Report a problem Maine Listings #1681354 Report a problem | ||
| 9/30/2021 | Sold | $315,000$126/sqft |
Source: Maine Listings #1500442 Report a problem | ||
| 8/27/2021 | Contingent | $315,000$126/sqft |
Source: Maine Listings #1500442 Report a problem | ||
| 8/17/2021 | Price change | $315,000-6%$126/sqft |
Source: Maine Listings #1500442 Report a problem | ||
| 7/13/2021 | Listed for sale | $335,000+55.1%$134/sqft |
Source: Maine Listings #1500442 Report a problem | ||
| 12/22/2009 | Listing removed | $216,000$86/sqft |
Source: Sandy River Realty, Inc. #955583 Report a problem | ||
| 11/15/2009 | Listed for sale | $216,000$86/sqft |
Source: Sandy River Realty, Inc. #955583 Report a problem | ||
Public tax history
| Year | Property taxes | Tax assessment |
|---|---|---|
| 2024 | $4,155 +7.7% | $193,700 |
| 2023 | $3,857 +10.6% | $193,700 |
| 2022 | $3,487 -12.5% | $193,700 -6.7% |
| 2021 | $3,986 | $207,600 |
| 2020 | $3,986 -4.1% | $207,600 -0.2% |
| 2019 | $4,156 +2.1% | $208,000 |
| 2018 | $4,071 -1.9% | $208,000 |
| 2017 | $4,148 +3.4% | $208,000 |
| 2016 | $4,010 +2.6% | $208,000 |
| 2015 | $3,910 +8.7% | $208,000 +0.2% |
| 2014 | $3,596 +10% | $207,600 |
| 2013 | $3,270 -1.5% | $207,600 +3.8% |
| 2012 | $3,320 +3.7% | $200,000 |
| 2011 | $3,202 | $200,000 |
Find assessor info on the county website
Monthly payment
Est. payment
Payment breakdown
Explore the cost of this home by adjusting the details. Changes won't be saved.Climate risks
Neighborhood: 04938
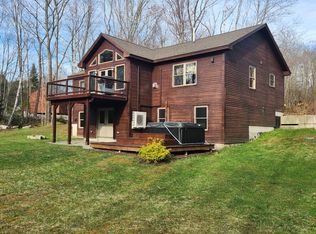
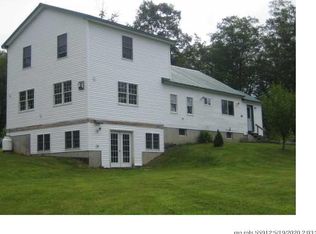
Similar homes
- $449,0004 bd3 ba2.8k sqft298 Perham Street, Farmington, ME 04938Active

 MLS ID #1667357, County Seat Realty. Maine Listings
 - $345,0003 bd2 ba2k sqft512 Mosher Hill Road, Farmington, ME 04938Active
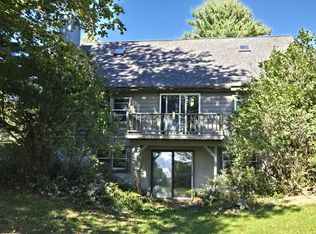 MLS ID #1681609, Allied Realty. Maine Listings
 - $460,0003 bd2 ba1.4k sqft140 Stone Hill Road, Farmington, ME 04938Active
 MLS ID #1680404, Portside Real Estate Group. Maine Listings
 - $425,0005 bd3 ba3.3k sqft449 Holley Road, Farmington, ME 04938Active
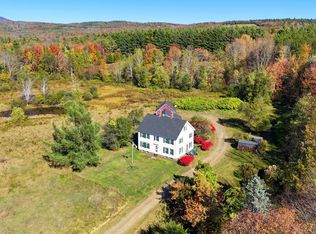 MLS ID #1653847, Coldwell Banker Sandy River Realty. Maine Listings
 - $359,0003 bd3 ba1.6k sqft214 Seminole Drive, Farmington, ME 04938ActiveMLS ID #1680415, Berkshire Hathaway HomeServices Northeast Real Estate. Maine Listings
- $399,9002 bd2 ba2.8k sqft103 Fyfe Road, Farmington, ME 04938ActiveMLS ID #1619549, County Seat Realty. Maine Listings
- $399,0003 bd3 ba1.4k sqft662 Temple Road, Farmington, ME 04938ActiveMLS ID #1665671, EXP Realty. Maine Listings
- $584,0003 bd2 ba1.5k sqft105 Shepherds Lane, Farmington, ME 04938ActiveMLS ID #1673942, Keller Williams Realty. Maine Listings
- $399,9003 bd2 ba1.9k sqft88 Childs Road, Norridgewock, ME 04957ActiveMLS ID #1681979, CENTURY 21 Queen City Real Estate. Maine Listings
- $440,0003 bd3 ba2k sqft551 U.S. 2 Wilton rd., Wilton, ME 04294ActiveMLS ID #1674327, Harris Real Estate. Maine Listings
- $400,0004 bd2 ba2.1k sqft366 Plaisted Road, Jay, ME 04239ActiveMLS ID #1680526, Palmer Realty Group. Maine Listings
- $399,0004 bd2 ba1.5k sqft72 Dutch Gap Road, Chesterville, ME 04938ActiveMLS ID #1667218, County Seat Realty. Maine Listings
- $425,0003 bd2 ba2.4k sqft77 Fenderson Hill N, Wilton, ME 04294ActiveMLS ID #1678873, Coldwell Banker Sandy River Realty. Maine Listings
- $286,4003 bd2 ba1.4k sqft121 Knowlton Corner Road, Farmington, ME 04938ActiveMLS ID #1669919, ERA Dawson-Bradford Co.. Maine Listings
- $409,0004 bd2 ba1.6k sqft236 US RT 2 E Road, Wilton, ME 04294ActiveMLS ID #1681260, Portside Real Estate Group. Maine Listings
- $249,9003 bd1 ba1.3k sqft210 Middle Street, Farmington, ME 04938ActiveMLS ID #1679483, Allied Realty. Maine Listings
- $465,0005 bd2 ba3.4k sqft171 Magrath Road, Wilton, ME 04294ActiveMLS ID #1671735, Coldwell Banker Sandy River Realty. Maine Listings
- $279,0004 bd2 ba1.5k sqft124 Lake Avenue, Farmington, ME 04938ActiveMLS ID #1669890, County Seat Realty. Maine Listings
- $265,0003 bd2 ba2.4k sqft657 Weeks Mills Road, New Sharon, ME 04955ActiveMLS ID #1680880, Keller Williams Realty. Maine Listings
- $485,0004 bd3 ba3.6k sqft128 Middle Street, Farmington, ME 04938ActiveMLS ID #1657464, Palmer Realty Group. Maine Listings
