Skip main navigation
Sold
  • Price Unknown

    125 WELL SPRINGS, Boerne, TX 78006

    4beds
    4,627sqft
    Single Family Residence
    Built in 2011
    3.9 Acres Lot
    $1,625,100 Zestimate®
    $--/sqft
    $5,555 Estimated rent

    Home value

    $1,625,100

    $1.41M - $1.87M

    $5,555/mo

    Zestimate® history
    Loading
    Loading...

    Owner options

    List your home for rent

    $5,555/mo

    Rent Zestimate®

    Find your next renter with Zillow Rental Manager. Plus, with online applications, you can quickly screen prospective tenants – for free.

    Learn more

    $5,555/mo

    Rent Zestimate®

    Refinance and save

    $217/mo

    Est. payment

    Refinancing to a lower rate could help reduce your monthly payments and save thousands over the life of the loan.

    See today's rates

    $217/mo

    Est. payment

    Explore your selling options

    Work with a Zillow partner agent

    Leverage their expertise and Zillow's premium Showcase listings to get your home seen by more buyers.

    Get started

    List with your own agent

    Get your home in front of millions of buyers by listing it on Zillow.

    Learn how to do it

    Sell it yourself

    Take full control of how buyers see your home on Zillow by listing For Sale by Owner (FSBO).

    List your home

    What's special

    Bluetooth-controlled pool robotNew pool heaterDry-stacked limestoneViews for milesSpa-like feelPatio with fireplaceNew carpeting
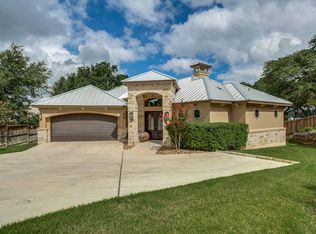
    This home is move in ready with over $50K worth of upgrades and improvements since February 2024, including three new Trane HVAC units, a new pool heater, a new Bluetooth-controlled pool robot, two new pool pumps, two new garage door openers, new carpeting and an updated irrigation system. If you are looking for a place to begin your future and you want it all, search no further. Space for the entire family and all of their vehicles...check. A modern, timeless aesthetic...check. Views, views, views...check. A separate garage/workshop with a full bath...check. Privacy and lots of acreage...check. Minutes from downtown Boerne and easy access to IH-10...check. This stunning 4600+sf estate sits at one of the highest points in Menger Springs and boasts almost 4 acres of land with views for miles and beautiful sunsets out your back door. A fabulous infinity edge pool and spa, patio with fireplace and remote-controlled screen, and outdoor kitchen with gas grill enhance the resort-like feel of this Hill Country rock and stucco home where no detail has been overlooked. The interior has a timeless, bright feel with floor to ceiling custom kitchen cabinets, designer light fixtures and high-end appliances, including a Wolf six burner + griddle range, Sub-Zero refrigerator, and KitchenAid wine fridge, ice maker and warming drawer. Dry-stacked limestone complements the interior and adds that special Texas flavor to the home. The primary bath has a spa-like feel with neutral, light wood modern floating cabinets, designer lighting, beautiful built-ins, a large soaking tub, and separate his and hers closets. The front of the home is xeriscaped and both the front and back have extensive irrigation and limestone retaining walls installed to enhance the beautiful landscaping. And, last but not least, there are not one, but two multi-vehicle garages that will make any car or motorcycle enthusiast's heart beat a bit faster. The home has a three-car attached garage as well as an oversized, two car detached garage complete with built in cabinets and workbench. The detached garage has also been designed with a full bath and has been wired/plumbed to allow for conversion to a separate dwelling unit should that be desired. Start your future today with a tour of this stunning estate!

    Zillow last checked:

    Listing updated:

    Listed by:

    Rebecca Clausewitz TREC #709345 (210) 473-9787,

    Rudder Realty, Inc.

    Source: LERA MLS,MLS#: 1786349MLS Logo

    Facts & features

    Interior

    Bedrooms & bathrooms
    • Bedrooms: 4
    • Bathrooms: 6
    • Full bathrooms: 5
    • 1/2 bathrooms: 1
    Primary bedroom
    • Features: Multi-Closets, Ceiling Fan(s), Full Bath
    • Area: 320
    • Dimensions: 20 x 16
    Bedroom 2
    • Area: 270
    • Dimensions: 18 x 15
    Bedroom 3
    • Area: 182
    • Dimensions: 14 x 13
    Bedroom 4
    • Area: 208
    • Dimensions: 16 x 13
    Primary bathroom
    • Features: Tub/Shower Separate, Separate Vanity
    • Area: 260
    • Dimensions: 20 x 13
    Dining room
    • Area: 196
    • Dimensions: 14 x 14
    Family room
    • Area: 357
    • Dimensions: 17 x 21
    Kitchen
    • Area: 195
    • Dimensions: 13 x 15
    Office
    • Area: 60
    • Dimensions: 10 x 6
    Heating
    • Heat Pump, Electric
    Cooling
    • Three+ Central, Heat Pump
    Appliances
    • Included: Built-In Oven, Self Cleaning Oven, Microwave, Range, Gas Cooktop, Indoor Grill, Refrigerator, Disposal, Dishwasher, Plumbed For Ice Maker, Water Softener Owned, Gas Water Heater, Plumb for Water Softener, Double Oven, Propane Water Heater, 2+ Water Heater Units
    • Laundry: Main Level, Washer Hookup, Dryer Connection
    Features
    • Two Living Area, Separate Dining Room, Eat-in Kitchen, Two Eating Areas, Kitchen Island, Breakfast Bar, Pantry, Study/Library, Media Room, Shop, Utility Room Inside, Secondary Bedroom Down, Open Floorplan, High Speed Internet, Telephone, Walk-In Closet(s), Master Downstairs, Ceiling Fan(s), Chandelier, Solid Counter Tops, Custom Cabinets
    • Flooring: Carpet, Ceramic Tile, Wood
    • Windows: Solar Screens
    • Has basement: No
    • Attic: Access Only,Attic - Radiant Barrier Decking
    • Number of fireplaces: 2
    • Fireplace features: Two, Living Room, Gas, Stone/Rock/Brick, Glass Doors
    Interior area
    • Total structure area: 4,627
    • Total interior livable area: 4,627 sqft

    Property

    Parking
    • Total spaces: 4
    • Parking features: Four or More Car Garage, Detached, Attached, Garage Door Opener
    • Attached garage spaces: 4
    Features
    • Levels: Two
    • Stories: 2
    • Patio & porch: Patio, Covered, Screened
    • Exterior features: Gas Grill, Sprinkler System, Outdoor Kitchen
    • Has private pool: Yes
    • Pool features: In Ground
    • Fencing: Wire
    • Has view: Yes
    • View description: Bluff View, County VIew
    Lot
    • Size: 3.9 Acres
    • Features: 2 - 5 Acres, Curbs, Street Gutters, Streetlights, Fire Hydrant w/in 500'
    • Residential vegetation: Mature Trees, Mature Trees (ext feat)
    Details
    • Additional structures: Workshop
    • Parcel number: 1549402030310

    Construction

    Type & style
    • Home type: SingleFamily
    • Architectural style: Texas Hill Country
    • Property subtype: Single Family Residence
    Materials
    • Stone, Stucco
    • Foundation: Slab
    • Roof: Metal
    Condition
    • Pre-Owned
    • New construction: No
    • Year built: 2011
    Details
    • Builder name: Trinity Builders

    Utilities & green energy

    • Electric: City
    • Sewer: Septic, Aerobic Septic
    • Water: City
    • Utilities for property: Cable Available, City Garbage service

    Community & HOA

    Community
    • Security: Smoke Detector(s), Prewired, Controlled Access
    • Subdivision: Menger Springs
    HOA
    • Has HOA: Yes
    • HOA fee: $218 quarterly
    • HOA name: MENGER SPRINGS HOMEOWNERS ASSOCIATION, INC.
    Location
    • Region: Boerne

    Financial & listing details

    • Tax assessed value: $1,595,920
    • Annual tax amount: $30,682
    • Date on market: 9/11/2025
    • Cumulative days on market: 229 days
    • Listing terms: Conventional,Cash
    • Road surface type: Paved, Asphalt

    Price history

    DateEventPrice
    4/11/2025Sold--
    Source: LERA MLS #1786349 Report a problem
    3/22/2025Pending sale$1,750,000$378/sqft
    Source: LERA MLS #1786349 Report a problem
    3/12/2025Contingent$1,750,000$378/sqft
    Source: LERA MLS #1786349 Report a problem
    1/22/2025Listed for sale$1,750,000$378/sqft
    Source: LERA MLS #1786349 Report a problem
    11/20/2024Listing removed$1,750,000$378/sqft
    Source: LERA MLS #1786349 Report a problem
    10/20/2024Price change$1,750,000-2.7%$378/sqft
    Source: LERA MLS #1786349 Report a problem
    8/30/2024Price change$1,799,000-2%$389/sqft
    Source: LERA MLS #1786349 Report a problem
    8/8/2024Price change$1,835,000-0.5%$397/sqft
    Source: LERA MLS #1786349 Report a problem
    6/20/2024Listed for sale$1,845,000+60.4%$399/sqft
    Source: LERA MLS #1786349 Report a problem
    6/3/2016Sold--
    Source: LERA MLS #44006_1175143 Report a problem
    5/5/2016Pending sale$1,150,000$249/sqft
    Source: Keller Williams City-View #1175143 Report a problem
    5/1/2016Listed for sale$1,150,000$249/sqft
    Source: Keller Williams City-View #1175143 Report a problem
    11/13/2013Sold--
    Source: LERA MLS #44006_1014325 Report a problem

    Public tax history

    YearProperty taxesTax assessment
    2025$7,871 -72.4%$1,595,920 -0.1%
    2024$28,553 +9.9%$1,596,801 +10%
    2023$25,971 -0.9%$1,451,637 +10%
    2022$26,216 $1,319,670 +10%
    2021-- $1,199,700 +2.2%
    2020$24,834 -1.5%$1,174,200
    2019$25,203 +0.3%$1,174,200
    2018$25,123 $1,174,200 +3.5%
    2017$25,123 -3.1%$1,134,780 -8.8%
    2016$25,917 +11.6%$1,244,000 +15%
    2015$23,225 $1,081,730
    2014$23,225 $1,081,730 +29.3%
    2013$23,225 $836,580
    2012-- $836,580 +1019.5%
    2005-- $74,730
    Find assessor info on the county website

    Neighborhood: 78006

    Nearby schools

    GreatSchools rating
    Schools provided by the listing agent
    • Elementary: Kendall Elementary
    • Middle: Boerne Middle S
    • District: Boerne

    Source: LERA MLS. This data may not be complete. We recommend contacting the local school district to confirm school assignments for this home.

    Get a cash offer in 3 minutes
    Find out how much your home could sell for in as little as 3 minutes with a no-obligation cash offer.
    Estimated market value
    $1,625,100
    Get a cash offer in 3 minutes
    Find out how much your home could sell for in as little as 3 minutes with a no-obligation cash offer.
    Estimated market value
    $1,625,100